City Paper Widget

Showing posts with label Q Street. Show all posts

Thursday, April 9, 2015

Shaw ANC Protest for Joe Englert Bar near Dacha Beer Garden

Long-time DC restauranteur Joe Englert got a frosty reception for his proposed new tavern, Trinity, on Tuesday, April 7. Englert appeared before Advisory Neighborhood Commission (ANC) 6E/Shaw to ask for endorsement of a new tavern license for the proposed operation at 1606 7th Street NW, two doors up from Dacha Beer Garden at 7th and Q Streets.

Blue building center right is 1606 7th Street
Englert told the ANC the tavern would be a "barbeque concept", serving from a food truck parked on the patio behind the main building. There will be DJs inside the establishment, so Englert is seeking an entertainment endorsement on his liquor license.

According a Notice of Public Hearing by DC's Alcoholic Beverage Regulation Administration (ABRA), available here, Trinity will have a "[f]ull menu with ribs, pulled pork, turkey, and salads". It will have an inside capacity of 199 and outdoor space with capacity of 68. Trinity seeks to keep the interior portion of its operation open until 1:45am Sunday - Thursday, and 2:45am Friday and Saturday. The exterior portion would be allowed to stay open until 2am seven days a week, according to the application, but liquor service outside would end before midnight Sunday to Thursday, and just before 2am weekends.  Live entertainment would be permitted until 10pm, seven days a week.

Back-to-back with people's homes

1606 7th Street is back-to-back with a series of row houses that face 8th Street. They would be separated from Trinity's outside service by a narrow alley. ANC6E Commissioner Alex Padro (district 01) noted "significant concern" from these neighbors. The proposed tavern would be in Padro's district.

"We have families that live 10 feet from the back" of the proposed establishment, Padro said.

"The inside part, I welcome. It's the outside part that bothers me," one neighbor said.

"You need to make choices about what this is going to be," the same neighbor said.

"For us, it's a quality of life issue," said a representative of the Central Shaw Neighborhood Association. "Outdoor residential drinking space is a non-starter for some neighbors."

"We do largely welcome development in the neighborhood," she added.

Slightly odd ANC conversation

The conversation took some strange turns. Commissioner Rachelle Nigro (district 04) asked, if this application failed, and the next applicant wanted to open a "titty bar", would the neighbors object to that also? Nigro said that the neighbors could not "pick and choose" what type of businesses they liked in the neighborhood.

Other Commissioners openly disagreed.

Commissioner Kevin Chapple (district 02) said: "I can completely sympathize. You have a right to pick and choose."

Commissioner Frank Wiggins (district 03) also expressed solidarity: "I hear the cry of the neighbors."

Padro said he had served on ANCs for 15 years, and had never protested a liquor license. In this case, however, Padro (also chair of ANC6E's liquor-licensing affairs committee) said talks with Englert about the establishment and "what were the deal breakers" yielded no satisfactory conclusion.

The 800-pound gorilla in the room was the nearby Dacha Beer Garden (1600 7th Street). This establishment was mentioned in connection with the noise issue several times. When a speaker did so, the speaker usually felt it necessary to acknowledge the present applicant was not the Dacha Beer Garden, and any complaints about the behavior of the patrons of the Dacha Beer had no bearing on this application. Yet Dacha Beer Garden still seemed to be on everybody's mind.

Padro said when Dacha applied for a liquor license, they claimed their capacity was 129, but often "in reality" there were 400 people there.

"The noise is unbearable," Padro said.

Nigro noted some neighbors who had been before the ANC in support of Dacha a few years ago were now emailing and appearing against this bar's liquor license application.

Englert was present during the discussion but did not speak very often. He mentioned there was "many ways to attack noise", but he did not make any specific suggestions or promises.

Vote and next steps

The ANC voted to protest the liquor license application. The vote to protest was five to one -- the dissenting vote was from ANC6E Chair Marge Maceda (Commissioner for district 05).

The petition of protest by the ANC (and the neighbors, if they choose to act separately) have to be filed by April 27. Trinity's next scheduled ABRA hearing is scheduled for Monday, May 11, at ABRA's offices on the 4th floor of the Reeves Center (14th and U Streets).

Englert has opened over a dozen bars in the District. He is perhaps best known for many establishments on H Street NE, including The Rock and Roll Hotel and H Street Country Club. Englert operations in the Shaw/U Street area include DC9 and the now-closed State of the Union.

Read a 2012 Washingtonian magazine portrait of Englert here, which includes (near the end) some information about Englert's relations with ANCs on H Street NE.

(Photo credit: Google Street View)

Monday, March 9, 2015

CORRECTED: Prestige Restaurant Patio Space at 11th and O Streets Endorsed

CORRECTION (5:30pm, 3/9/15): When originally posted this article (and the March 4th post referenced below) erroneously said the planned outdoor space was on the corner of 11th and Q Street, not O Street. A reader corrected. Apologies for the error.

David Dale of Dale Management and Development came before Advisory Neighborhood Commission (ANC) 2F/Logan Circle last week and convinced it to revise a decision on outdoor space for a proposed mixed-use building planned for 1337 11th Street NW, the southeast corner of 11th and Q  O Streets NW. Dale's request and subsequent decision occurred during the last regularly-scheduled meeting of ANC2F on March 4. 

How the space looked two days ago
The previous week, Dale had appeared before the Community Development Committee (CDC) of ANC2F -- see SALM blog post of March 4. At that time, Dale asked for endorsement of a plan that would brick over the entire space between the north side of the building and the sidewalk, and then set a decorative fence and hedge around it. This would create an area which was ideal for a restaurant patio, with seating for perhaps 50-60 people. Dale said previously he's had expressions of interest in the space from "household-name chefs who I cannot divulge".

The CDC refused to endorse Dale's request as submitted. Instead, they modified his plan and passed a resolution endorsing a smaller space -- roughly 65 percent of what Dale asked for. Over Dale's objections, the CDC's plan located the patio entirely on the western part of the requested space, toward 11th Street (right of photo), away from the neighboring residences on Q O Street.

Dale came back before the full ANC to explain why the CDC decision was unacceptable for him. The CDC's resolution, as written, would prohibit Dale from using a fire exit door that opens onto the east side of the proposed patio space (see left of photo). DC regulations require that such a door open onto a paved area. The door would be a requirement should a professional kitchen want to operate in that space.

Dale came back with an revised proposal, designed both to allow him to both have the required fire door as well as meet the CDC's desire to have roughly 65 percent of the originally-proposed space bricked over. The result was the creation of a patio with an irregularly-shaped green space in the northeast quarter, which would hold two newly-planted trees and an herb garden.

 "It is the exact number of square feet that was approved," Dale said.

There was some discussion about whether endorsing the design of the patio, as Dale had submitted it, obligated the ANC to endorse a future public space permit by a restaurant tenant.

"We're buying into the notion of some café space," said Commissioner Kevin Deeley (district 08).

"I don't think this is an implicit approval of outdoor space," said Commissioner Kate Gordon (district 01).

The ANC considered sending the decision back to the Community Development Committee. Dale told the ANC he had put $1.2 million into the renovation of the property and he needed to move forward.

"I have to be able to show something built to a restaurant tenant," Dale said. "I can't just hang on forever."

The full ANC approved Dale's proposal as presented without audible dissent. Dale will now take the ANC's endorsement to the District Department of Transportation (DDOT), which has authority over public space issues, for a final decision. 

Wednesday, March 4, 2015

11th and O Streets: "Household Name" Chefs Interested, But ANC Won't Go for 60 Seats Outdoors

CORRECTION (3/9/15): This article originally said the outdoor space was at the corner of 11th and Q Street. It is not. It is at 11th and O Street. Apologies for the error.

David Dale of Dale Management and Development asked a committee of Advisory Neighborhood Commission (ANC) 2F/Logan Circle to endorse a plan that could have created outdoor dining space for "50 or 60 people" outside a new restaurant space. The space is on the ground floor of a proposed mixed-use building planned for 1337 11th Street NW, the southeast corner of 11th and Q O Streets NW. He made the request at the February 25 meeting of ANC2F's Community Development Committee (CDC).

1337 11th St in July 2014, viewed from across Q O Street
Dale's idea was to brick over the entire space between the northern side of the building to the Q O Street sidewalk. There would be a "hoop top wrought iron fence" and a 42-inch high permanent hedge around the perimeter. The bricks would match the sidewalk as much as possible.

Right now, Dale is only asking for a public space permit to start the construction of the space. The permit comes from the District Department of Transportation (DDOT), and often an ANC endorsement makes the process go more smoothly.

Who will occupy the space?

"I'm not asking anything about the liquor license," Dale said. "This is just a construction application."

Dale does not have a tenant for the building yet. At the meeting, he claimed that two "household-name chefs who I cannot divulge" were interested in the space.

"The two LOIs [meaning, I think, "letters of intent"] I have are from restaurants that people have heard of," Dale said later.

"This is leading up to a public space application," a member of the committee said, meaning that, once built, the patio space would inevitably end up serving as outdoor seating for a restaurant operating out of the building.

Developer reaches out to neighbors

Dale told the CDC he took "extraordinary measures" to ensure transparency and community input. He printed and distributed 125 copies of a flyer inviting neighborhood residents to the CDC meeting. Four or five people at the meeting identified themselves as neighbors concerned about the public space application.

"I appreciate the notice," one of them said to Dale. However, this man, and other neighbors, expressed apprehension at the prospect of 50+ outdoor streets on the patio.

"I'm very concerned about what kind of tenant you will have," said one 27-year resident of 10th Street.

There was a lot of discussion about what might happen if a restaurant came, meaning, for example, where and when the trash would be picked up and deliveries made, and and what the operating hours of the restaurant might be.

"I've let the applicants know there will be no full hours," Dale said.

Dale said his prospective tenants would want the patio space set up as Dale had outlined, and he would be in "a tight spot as far as making the economics work" without it.

"I'm sure you appreciate the pickle I'm in," Dale said.

The committee votes

The first vote the CDC took that evening was to endorse Dale's application as written -- to allow him to brick over the entire space. The motion went down to defeat by a single vote, 7 - 6. After that motion, a second motion was made that would allow Dale a paved space equivalent to that which was there before the renovation -- about 65 percent what Dale had asked for. The remaining easternmost portion, facing Q O Street, would be green space. This second motion passed unanimously.

The CDC's recommendation is on the agenda for the next meeting of the full ANC, which is scheduled for tonight, Wednesday, March 4, at 7 pm, at the Washington Plaza Hotel (10 Thomas Circle).

Read a March 2014 report about this development from the blog BadWolfDC here.

Publicly available records show that Dale Management and Development acquired the domain name 1337eleventh.com in January 2012. The page promises: "Coming soon!"

Tuesday, October 14, 2014

1506 Q Street: The Lesson Is "Don't Stand up the ANC -- Twice"

At its last regular monthly meeting on October 8, Advisory Neighborhood Commission (ANC) 2B/Dupont Circle unanimously voted against endorsing a building renovation project at 1506 Q Street NW until it had been reviewed by an ANC2B committee

Light was visible through the gutted interior last week
The applicants were the architects, KCD Price. They were seeking ANC endorsement on the historical preservation aspects of the project before they sought approval from DC's Historic Preservation Review Board (HPRB). They are on the agenda for HPRB's public meetings on October 23 and 30.

The applicants apparently hoped the ANC wouldn't mind that the applicants had made and then not shown up for two appearances before ANC2B's Zoning, Preservation and Development (ZPD) Committee, which normally reviews projects in finer detail before passing on a recommendation to the full ANC. But the ANC did mind.

"Why is this happening without ZPD review?" asked Commissioner Mike Feldstein (district 01).

Photo through front door
The applicants admitted they had made the appointments and had been aware of the time and place of the ZPD Committee meetings. They took complete responsibility for missing the meetings. But the admission didn't seem to make the ANC any more sympathetic toward the applicants.

The applicants also said that the building renovation and expansion is "by right", meaning, once they received HPRB blessing, they would be able to proceed with the renovation and expansion, since it requires no review by DC zoning authorities.

The proposed expansion would increase the height of the building seven feet from the current roof of the house. It would not be visible from the street, because it is set back 29 feet from the front of the house. But it would make the rowhouse considerably taller in the back.

The proposal includes two parking spaces for the four dwellings -- well within zoning requirements.

The project is in the ANC2B district 06 05. The Commissioner is Abigail Nichols. She has put up a page on her website about this project, and has also posted the architectual drawings.

In the past, HPRB staff has sometimes approved projects without ANC2B input -- see, for example, SALM blog post of September 25.

But, assuming the HPRB agrees to the ANC's request for a postponement, the matter will probably come up again at the next meeting of the ZPD Committee. This is scheduled for Wednesday, November 5, at 7pm, at the Dupont Resource Center (9 Dupont Circle). If the ZPD Committee agrees on language, it will return to the next meeting of the full ANC -- Wednesday, November 12, 7pm, at the Brookings Institution (1775 Massachusetts Avenue) -- for reconsideration.

Monday, September 15, 2014

1534 5th Street: Owner Has a Driveway but Can't Get a Curb Cut

At its regular monthly meeting September 2, Advisory Neighborhood Commission (ANC) 6E/Shaw voted unanimously to oppose a curb cut in the middle of the 1500 block of 5th Street NW in Shaw, between P and Q Streets. A curb cut would reduce on-street parking on the block by at least two spaces.

1534 5th Street in July
"Parking is such a huge problem on this block and there's no other property that has a curb cut," said Commissioner Kevin Chapple (district 02). Chapple made the motion to oppose the curb cut.

The proposed curb cut would be in front of 1534 5th Street, which is in Chapple's district.

Abraham Soquar came before the ANC to plead his case. He is a newcomer to the neighborhood, and is building a three-and-a-half story semi-detached row house on the formerly empty lot. He talked about when he first saw the lot.

"When I passed by," Soquar said, "people would throw rubbish there, have homeless people living there, and so on."

He said the house, which is currently under construction, is his "first project" and he is hoping to live there. It has space for a driveway on the north side of the property, but there is no rear alley or other way for a vehicle to park there.

Soquar said the completed house would be "more of a sightly place and a better benefit to the street."

Soquar had a letter of support from one of his immediate neighbors, but many of the people in the area were opposed to the curb cut.

"I have received many, many other notices from my constituents that they are opposed to the curb cut," Chappell said.

Other than the next-door neighbor, Chappell said: "Everybody else who has contacted me -- and I've contacted -- are opposed to it because it would put added stress on everyone else..."

Shaw activist and neighbor Martin Moulton spoke briefly against the curb cut. Moulton said he had lived in the neighborhood for 14 years and had never seen homeless people camping out on the property when it was vacant. However, he conceded: "It was sort of a blight."

Moulton said there had been "at least three or four ground-up constructions" in the same block and "no one has received a curb cut."

"It's totally out of character with the types of blocks we live on," Moulton said.

Soquar had hoped to get ANC endorsement before a District Department of Transportation (DDOT) hearing scheduled for later this month. Curb cuts are the responsibility of the DDOT.

The proposed curb cut at 1534 5th Street was the subject of the SALM blog post of July 16.

ANC6E videos its monthly meetings in their entirety and posts them in half-hour segment on YouTube. See ANC6E's YouTube channel here. The discussion of the curb cut for 1534 5th Street can be on seen here, starting at time 24:10.

Tuesday, August 12, 2014

CORRECTED: Threat of Zoning Code Revision Delays Q Street House Sale, Expansion

CORRECTED (7AM, August 14): Ellen McCarthy, Acting Director of the DC Office of Planning, has made a comment (below) saying that this report is not correct. McCarthy says the Q Street project is a matter of right and is "continuing forward". The DC Zoning Administrator's Office is reviewing projects in R-4 zones and "not holding up approvals pending a decision by the Zoning Commission on the proposed changes".

Apologies for any inconvenience caused.

The planned sale and expansion of a residential property at 1310 Q Street NW is being delayed while the DC Office of Zoning considers new regulations to limit conversions of single-family homes into apartment buildings. This was reported at an Advisory Neighborhood Commission (ANC) 2F/Logan Circle committee meeting July 30. Helen Kramer, a member of a committee of ANC2F's Community Development Committee (CDC), also said "the DC Office of Zoning has decided to put a hold to all permits while it considers revisions to zoning code", according to a meeting summary posting on the ANC's website.
1310 Q Street (right) plus vacant lot to be developed

1310 Q Street, a row house, is on a double-wide lot zoned "R-4". The proposed changes would apply to all properties zoned R-4. (R-4 zones are primarily for single-family residences -- see definition here.) The changes would, among other things, reduce the height to which an R-4 zone property could be expanded "by right" (i.e., without seeking city permission) from 40 to 35 feet. The proposed changes also say a building cannot be converted from a single-family home to an apartment building if the building was built to be part of a residential row of houses.

See a copy of a memo about the zoning change proposal here. The proposed changes were discussed at an August 4 town hall meeting in ANC 1B/U Street -- see SALM blog post of August 5.

ANC2F has already considered the historic preservation aspects of the project (see SALM blog post of May 5) and gave the concept and massing of the project its blessing at the May 14 meeting of the full ANC. The project also met a generally favorable reception at the Historic Preservation Review Board (HPRB) according to this May 22 memo, although the memo also said "more detailed drawings should be submitted for review" before the project could go ahead.

1310 Q Street is located in the 14th Street Historic District.

Tuesday, May 20, 2014

Carter Woodson Park to Get a Long-awaited Facelift

The contract has been awarded, the statue has been cast in bronze, and construction will start in June on a long-awaited improvement of Carter G. Woodson Park in Shaw. That's what the D.C.'s Department of General Services (DGS) and Office of Planning told Advisory Neighborhood Commission (ANC) 6E/Shaw at its regular monthly meeting on May 6.

"We are at the end stage of going through this review process," said Chris Shaheen of the Office of Planning.

Carter G Woodson Park now
The park is located on a triangle of land bordered by Rhode Island Avenue, 9th Street, and Q Street NW. The park was named after Woodson, an African-American writer and historian, in 2001, whose nearby home is a national historic landmark. Since the park was named in honor of Woodson, there have been several unsuccessful attempts to improve the park so that it adequately honors Woodson. Right now, the park is mostly a triangle of asphalt with no place to sit down (see photo).

Presentation about the park

A representative of DGS made a presentation to ANC6E and solicited the ANC's comment on their project and its design. The DGS representative said at the meeting that a copy of his slideshow was available on the website of D.C.'s Department of Parks and Recreation (DPR). I could not find it there. However, I did find a copy on the website of the National Park Service. View a copy of the presentation, with artist's renderings of what the park will look like, here.
(Artist's rendering from the presentation)

The park will feature a statue of Woodson (see photo), which has already been cast in bronze, the ANC heard. The statue will face Rhode Island Avenue when installed. The redesign of the park will take place around a mature tree on the site. All the details have not been finalized, but the plans include grass on much of the site which is now asphalt. Six benches are also in the plans.

Suggestions from ANC6E

The committee had two suggestions for the presenters. The first was that they refrain from using bricks on the site's walkway. Bricks often look good at the opening, but then are not maintained properly.

"I do not recommend putting bricks down anywhere because they never get repaired," said Commissioner Rachelle Nigro (district 04).

A member of the audience asked about a water source to maintain the green areas of the park. The presenter said irrigation had been discussed but "that's still in the works".

ANC6E Chair Alexander Padro (Commissioner for district 01) said he had been a participant in earlier stages of the planning and a water source had always been included.

"I am shocked to hear that there has been a change in terms of the water source," Padro said.

Carter G. Woodson Park is in Padro's ANC district.

Padro also remarked at the meeting of the long string of failed attempts to get a fully-funded park project. A 2007 blog post said design work was underway for the park, including a "larger-than-life" statue of Woodson. A 2008 post on the same blog said the renovation of the park had been put on hold due to "funding technicalities". Another blog said in 2009 that "2010 should bring us a redesigned triangle park honoring Dr. Carter G. Woodson".

ANC6E voted unanimously to endorse the plans for the park, provided that there is a water source in the park, and that paths or walkways are made of limestone or concrete materials.

According to Shaheen, the project will now go to a commemorative works committee, with representatives from nine D.C. agencies plus three citizen members. After that, it will go to the City Council for final formal action.

ANC6E videos its meetings and then posts them in their entirety on its Youtube channel. The section of the May 6 meeting dealing with this topic can be viewed by going to video 00046 here, starting at 29:45. The discussion continues on the next video, 00047, here.

Monday, May 12, 2014

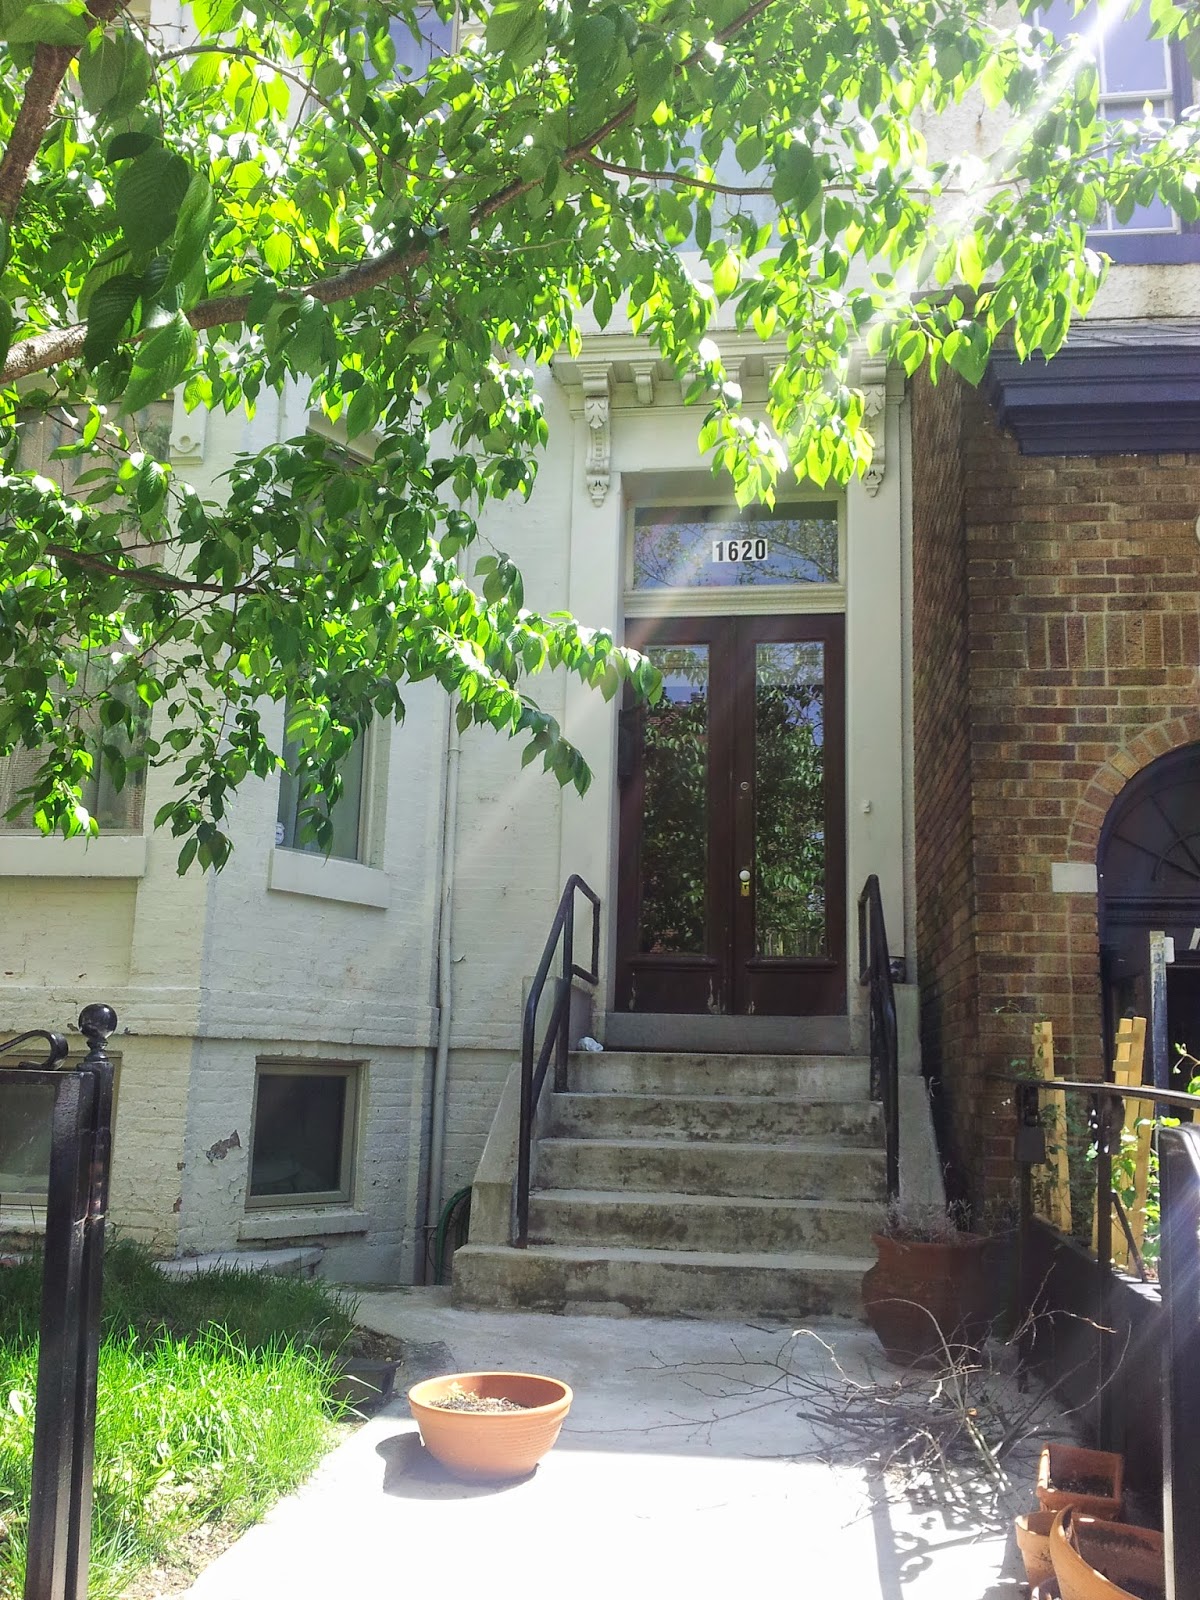
1620 Q Street: Single-family House into Six Apartments -- Just Like Next Door

A committee of Advisory Neighborhood Commission (ANC) 2B/Dupont Circle heard a proposal on May 7 to convert a single-family row house at 1620 Q Street NW into six condo units. The planned development has much in common with the house-to-multiple condo conversion now taking place right next door at 1618 Q Street. For example:
1620 Q Street
  • It has the same architectural firm, Workshop T10.
  • It has the same presenter, Desiree Hollar.
  • It is requires approval from D.C.'s Historic Preservation Review Board, because...
  • It is located in the Dupont Circle Historic District.
  • The basement will be excavated to enable conversion to living space.
  • A third-floor pop-up will be added to the rear of the building.
  • The third-floor pop-up will not be visible from Q Street.
  • There will be two parking spaces in the rear of the building
It was reported at the meeting of ANC2B's Zoning, Preservation and Development (ZPD) Committee that the former owner of the house at 1620 Q Street was a man who had protested vigorously a few months to ANC2B against the renovation at 1618 Q Street. The man told ANC2B last December, for example, the proposed new roof deck on 1618 would look directly into his bedroom and "destroy my peace". The former owner was also concerned with damage to his home's foundation from the next-door renovation, and with noise.

There was no additional information at the meeting about the recent sale of the house at 1620 Q Street, or about the motivation for the sale. On-line information shows only that the house was sold to Abdollah Poozesh in 2003 for $680,000.

Robin Deiner of the Dupont Circle Citizens Association said the former owner had been "driven out of the neighborhood".

Workshop T10 told the ZPD Committee the basement of 1620 Q Street was currently 6 feet 8 inches high. There would be excavations so that the floors were nine feet below the ceiling.

Of the planned six units, five will be one-bedroom apartments. The other will be a two-bedroom apartment on the top floor. This apartment only will have access to a roof deck. 

Consulting the neighbors on this project is easy for Workshop T10. They are developing the building to the east. The building to the west is Hank's Oyster Bar. The developers had tried to get in touch with Hank's but had had no response. No one anticipated Hank's was likely to complain about the conversion.

There was no official vote on the project but the committee seemed favorably disposed toward the project. ZPD Committee Chair Leo Dwyer (Commissioner for district 07) indicated a resolution would be prepared endorsing the project.

ANC2B has a lot on its plate this month, so it has scheduled two separate meetings of the full ANC. 1620 Q Street will be considered at the second of the two meetings, which will take place at 7pm on Monday, May 19, 2014, in room 500 of the Berstein Office Building (1717 Massachusetts Avenue) of Johns Hopkins' School for Advanced International Studies (SAIS).

Monday, May 5, 2014

1310 Q Street: Six New Units a Stone's Throw from Logan Circle

An unoccupied lot just off Logan Circle, now a garden, will soon be the site of four dwelling units. The house next door, built in 1887, will be renovated and transformed from a large single-family home into two dwelling units. A committee of Advisory Neighborhood Commission (ANC) 2F/Logan Circle heard about plans for the single project that will alter the two properties at its April 30 meeting.

Say goodbye to the garden
Architect David Morris of Trout Design Studio presented to the Community Development Committee (CDC) of ANC2F. He told the committee no zoning relief would be required for the development -- only the approval of D.C.'s Historic Preservation Review Board (HPRB) because the building is located in the Logan Circle Historic District 14th Street Historic District.

The house to be renovated is at 1310 Q Street; the garden is on the building's eastern side.

The documents submitted to the committee say the development will include five parking spaces, but Morris said "we may provide up to nine spaces". Only two would be required under current zoning regulations.

On the existing house (in right of photo), exterior brickwork, the roof, and windows will be cleaned and repaired as needed. The plumbing and electrical work will be modernized. A rear porch will have to be removed to provide space for the new building. But there will be no pop-up and the heights of all levels of the building will stay the same.

The presenters had several different ideas for the new building to be erected on the site of the garden. One proposed design had a modern-looking flat front. An alternate idea was to include a projecting bay, like the older building next door. The presenters solicited input from the CDC.

Some members of the committee like the flat-front design, some the projecting bay. An abutting neighbor said she liked the design with the bay, calling it "traditional" and appropriate for the street.

Abutting neighbors from both sides of the property were present. They lamented the green space they would be losing, but told the committee they approved of the project.

The house is in the ANC district 04, whose representative is Commissioner Walt Cain. Cain is also chair of the CDC. He urged the committee not to vote on the proposal that evening because, he explained, there had to be "more opportunity for dialog with the community". Nevertheless, other members of the committee seemed ready to approve the concept and massing of the more traditional design that evening, in part because the architects would have to prepare for their HPRB hearing in the near future.

Cain put forward a motion to pass a resolution endorsing the project but encouraging "engagement with the community". The motion passed, with Cain voting against. Cain asked the architects to come back and present again at the next meeting of the full ANC, which will take place on Wednesday, May 14, at 7pm, at the Washington Plaza Hotel (10 Thomas Circle).

Online records show that 1310 Q Street was put up for sale in November 2013. The asking price was $4.4 million. The price was reduced to $4.1 million in March. The property was taken off the market on April 5.


Friday, April 11, 2014

Le Diplomate to Host White House Correspondents' Dinner After Party

Attorney Steve O'Brien and William Washington, General Manager of Le Diplomate restaurant (1601 14th Street NW), came before Advisory Neighborhood Commission (ANC) 2F/Logan Circle last night (April 10) to ask for endorsement of a one-day change in operating hours.

Late nights coming to 14th and Q
Le Diplomate wishes to stay open until 5am Sunday, May 4, so it may host a White House Correspondents' Dinner after party. The dinner will be hosted by The Atlantic magazine. It will start at midnight, after the White House Correspondents' Dinner itself on the evening of May 3.

Le Diplomate's settlement agreement (11-page .pdf here) states that it must stop operation at 1:45am on weekends. For this one time only, Le Diplomate will ask to be allowed to serve alcohol until 3am, and continue service until 5am.

Although Le Diplomate has a large outdoor space, William Washington told the ANC all service would be indoors.

The motion to endorse the request passed unanimously. O'Brien and Washington asked for a letter as soon as possible so the request can move on to D.C.'s liquor licensing authorities.

Thursday, April 3, 2014

ANC6E Endorses Longer Opening Hours for Dacha Beer Garden

At its regular monthly meeting on April 1, Advisory Neighborhood Commission (ANC) 6E/Shaw endorsed longer opening hours for Dacha Beer Garden (1600 7th Street NW).
This mural presides over Dacha Beer Garden.

Dacha Beer Garden sought three changes to its settlement agreement with ANC6E. Specifically, it wanted the ANC to
  • remove restrictions on opening hours
  • allow the Beer Garden to close later (i.e., have weekend hours) on the Sunday evenings of three-day weekends and the days before holidays like Fourth of July
  • allow music to be played outside
Of these, ANC6E voted to endorse the first two suggested changes only. (Outside music was vetoed.) The endorsed changes will now go D.C.'s Alcoholic Beverage Control (ABC) Board for final approval. 

The motion to endorse the first two changes was made by ANC6E Chair Alexander Padro (Commissioner for district 01). Dacha Beer Garden is in his ANC district. The local civic association had no objections, according to Padro.

"The neighbors had absolutely no objections," Padro also said.

But some Commissioners were not so enthusiastic. If restrictions on opening hours were completely removed, Dacha Beer Garden would legally be allowed to start serving alcohol at 7am. A few Commissioners worried there would be early-morning drinking.

Dmitri Chekaldin, co-owner of the Dacha Beer Garden, told the ANC repeatedly he had no intention of serving liquor so early.

"We're not going to open the beer garden before noon," he said. "We're going to open in the afternoon."

So why, he was asked, was he seeking permission to open at 7am?

Chekaldin explained his eventual plan to build a structure on the site. (The beer garden is currently open to the elements.) Once the structure is built, the plan is to open at 7 and sell coffee in the morning, while continuing to operate as liquor-serving establishment in the afternoons and evenings. Chekaldin did not want to have to come back again to seek separate permission to open at 7am.

Some Commissioners were not convinced of the wisdom of granting 7am opening right away. In the end, there was a roll call vote. The motion to endorse Dacha Beer Garden's request for longer hours passed by a vote of 4 - 2.

Commissioners voting to support the request: Padro, Kevin Chapple (district 02), Marge Maceda (05), and Alfreda Judd (07).

Commissioners voting against: Frank Wiggins (03) and Rachelle Nigro (04)

Liquor-serving establishments often enter into settlement agreements with local ANCs and other parties as a condition of their liquor license. These agreements often dictate the hours an establishment can stay open, use of public space like sidewalks, method and frequency of vermin control, operation of valet parking, and other details of licensee operation that can have an impact on the neighborhood.

(Photo credit: flickr.com)

Friday, March 21, 2014

March 7 Shooting in Shaw: MPD Youtube Video of Persons of Interest

D.C.'s Metropolitan Police Department (MPD) has released a video on Youtube showing two persons of interest possibly connected with a March 7 shooting at Fifth and Q Streets NW. At a community meeting last night (March 20) at KIPP DC Public Charter School (421 P Street) in Shaw, the MPD shared information about the case and urged members of the public to come forward to aid the investigation, particularly people who were walking around the neighborhood at the time immediate prior to the shooting at 8:45pm.

The video, from the night of the shooting, is below. If you have trouble viewing it, find it in the MPD Youtube channel here.


Detective Scott Guthrie of the MPD reviewed the public facts of the case. Two 22-year-old men were shot at the intersection of Fifth and Q Streets. The victims survived and were released. The victims did not reveal the identity of the shooters. Guthrie said the two victims do not reside in the area but "have ties". Police are looking for a slim African-American, between 6 feet and 6 feet 2 inches tall, who was seen fleeing the scene, in connection with the case.

There have been no related incidents since then, Guthrie said. As a result of increased police presence in the area in the days following the shooting, a man was arrested for carrying a concealed weapon, but there is no evidence this arrest has any connection to the shooting.

The police took questions from the roughly 30 members of the audience. There were many details the police said they could not reveal, for example, placement of video cameras, number of shell casings found, and possible criminal backgrounds of the victims.

Someone asked if the shooting was gang-related.

"Everybody jumps to that conclusion," Detective Kenneth Arrington said. "But we haven't established any connection."

Some people complained about local policing. One person said police can be "very disrespectful".

"The residents here do not trust the police," said another.

Toward the end of the meeting, mayoral candidate and D.C. City Councilmember Tommy Wells (Ward Six) appeared. Wells did not comment or ask the police any questions. 

Anyone with information about the incident is encouraged to contact the MPD at 202-727-9099 or via the MPD text tip line 50411.

Monday, March 17, 2014

Today: Wrecking Ball Comes to 1101 Rhode Island Avenue

Barring snow delay, demolition will start today on both the former headquarters of Diamond Cab and an adjacent two-story apartment building. The properties are on the corner of Rhode Island Avenue and 11th Street NW. They will be replaced by a multi-story mixed-use building.

Soon to be rubble
Representatives of property developer CAS Riegler and Snead Construction held a final pre-demolition meeting with the residents of nearby properties last Thursday, March 13, at CAS Riegler offices at 1501 11th Street NW. Two employees each from CAS Riegler and Snead Construction briefed seven residents plus Commissioner John Fanning (district 04) from Advisory Neighborhood Commission (ANC) 2F/Logan Circle.

The property is in Fanning's ANC district.

Timeline

Snead Construction told the residents the project should take "fourteen and a half months" from today to complete. A fence will go up two weeks after demolition, and excavation of the site will start. The digging will start on the north (near Q Street side) and move south toward Rhode Island Avenue. The depth of excavation will vary, but the deepest digging will be 12 feet on the east (11th Street) side of the property.

The sidewalk on Rhode Island Avenue will be closed "pretty much for the entire duration" of the project. Construction vehicles will enter and exit on that side of the property. The sidewalk on the residential Q Street side will remain open "until absolutely necessary".

What's under the site?

An issue between the developers and the neighbors has been the possibility of ground contamination -- see SALM blog post of September 30, 2013. The grounds functioned as a repair shop for Diamond Cab for many years, and for a long time before that it was a gas station. It is possible there could be old undocumented gas tanks or other waste underground. The briefers told the residents they had already used ground radar on the site and found no evidence of a tank. However, CAS Riegler has committed to check the excavated material.

"We will have expert testing as it [i.e., the dirt] comes out of the ground," a presenter said.

Noise and vibration

Some neighbors were worried about the effects of pile driving of poles on the property. First, there is the noise. Also, the neighbors live in historic row houses abutting the property line, and fear vibrations will lead to cracks in the walls of their homes. The construction team assured the neighbors there would be no pile driving. Instead, they will drill holes in the ground and drop beams into the holes.

"The whole thing is going to be noisy," the presenters admitted.

The two sides have agreed work may begin at 7am weekdays and 8am weekends. Work can continue until 7pm every day, but presenters hoped work would usually end at around 3pm, assuming work continued as scheduled.

The presenters fielded questions from the neighbors about a variety of additional topics, including the placement of cranes, the effect on phone and Internet service, the closure of the alley from Rhode Island Avenue to Q Street (none for now -- 24 hours notice if necessary), the moving the 11th Street bus stop (in negotiation), and the placement of fences and walls during and after construction.

One neighbor asked about the planned 3,000 square feet of retail space. It is designed for one business only, but the space hasn't been marketed yet.

"There will be the ability to put a restaurant in that space," a presenter said.

See an image of what the proposed building may look like at CAS Riegler's web site here.

In October 2013, ANC2F's Community Development Committee voted to support this project, contingent upon settling some issues to the neighbor's satisfaction -- see SALM blog post of October 28, 2013.

Thanks to CAS Riegler, Snead Construction, the neighbors, and Commissioner Fanning for permitting me to observe and write about this meeting.

Monday, January 27, 2014

Dupont Indian Grocery Kickstarter Succeeds

A Kickstarter campaign to raise $20,000 for Pansaari, a planned organic Indian grocery store in the Dupont Circle area, has succeeded. Rano Singh, Pansaari's aspiring owner/operator, informed Kickstarter supporters in a January 21 email the effort to raise funds for unanticipated renovation and development costs for the store space had reached its goal. Pansaari will be located in the basement of 1603 17th Street, at the corner of Q Street.

1603 17th Street is on the right
"Tonight I will sleep knowing I can pay for my construction materials, and go to meet my landlords tomorrow reinforced by the support of my community. Thank you all," Singh wrote in an email through Kickstarter.

Contributors have already had their credit cards charged.

"I spent yesterday firming up order for the construction materials. Now that I have the funds I don't want to delay. I want Pansaari to be open as soon as possible," Singh wrote in a separate email.

In the latter email, Singh indicated Pansaari could be open in May. She also invited Kickstarter contributors to a pre-opening ceremony.

Pansaari's Kickstarter campaign was the subject of a January 2 SALM blog post.

Singh announced her intention to open Pansaari at the November 13, 2013, meeting of Advisory Neighborhood Commission (ANC) 2B/Dupont Circle.

Wednesday, January 8, 2014

Smaller 1618 Q Street Project Set to Move Forward

Congressional Q Street LLC, owners of 1618 Q Street NW, together with Workshop T10 Architects seemed relieved that their visit of last night (January 7) to the design review committee of Advisory Neighborhood Commission (ANC) 2B/Dupont Circle could possibly be their last.

1618 Q Street
The third time could be the charm as ANC2B's Zoning, Preservation and Development (ZPD) Committee seemed set to go along with the latest opinion of D.C.'s Historic Preservation Review Board (HPRB) on the revised plans for the renovation and expansion of the building, which was formerly a single family home.

The original plans called for the building to be converted into seven apartments, but the current plans are for only six. In the original plans, the largest apartment would have been 772 square feet, and the average apartment would have been 570 square feet. Now, the largest apartment will be a single duplex of 1058 square feet plus a 210 square-foot roof deck, and the smallest apartment will be about 420 square feet.

About the size of the project, one presenter at the meeting said: "Overall, it just keeps getting smaller, somewhat to our dismay."

The project received a highly critical review from the HPRB on November 21, 2013, which said the project as planned would result in "incompatible additions and alterations to the house". After Workshop T10 reworked the plan according to HPRB's suggestions, it received a more favorable reception in a December 19, 2013, report, which called the new design concept "compatible with the character of the [Dupont Circle] historic district".

Desiree Hollar, presenting for Workshop T10, said the new design would "maintain more of the existing structure".

The team overseeing the reservations also dealt with some of the complaints of the neighbors, which stalled the progress of the project. In addition to decreasing the size of the roof deck at the request of an abutting neighbor, Workshop T10 also offered to soundproof the same neighbor's nearby bedroom to attenuate any noise that might come from the deck.

This same neighbor was also concerned about the effect the renovation (which is scheduled to include basement excavation) on the foundation of his home. Workshop T10 reported the neighbor was more comfortable with this aspect of the renovation after meetings with architects and the planning team.

ZPD Committee Chair Leo Dwyer (Commissioner for district 07) told Workshop T10 he was also more comfortable with the project. Dwyer thanked everyone for their patience developing the project, which will have the effect of bringing the structure, which is currently non-conforming to zoning regulations, into conformance. It will also preserve the front facade, he noted.

"I think it's awesome and it will increase your curb appeal and your visibility," Dwyer said.

Dwyer said a motion to support the project as presented will be brought before the full ANC when it met the following day, i.e., today, January 8, at 7pm, at the Brookings Institution (1775 Massachusetts Avenue).

Thursday, January 2, 2014

Kickstarter Campaign for Dupont Indian Grocery

Pansaari, an organic Indian grocery store try to set up near Dupont Circle, has started a Kickstarter campaign.

"My trouble is cost overruns with construction," says Pansaari's aspiring owner/operator Rano Singh on her Kickstarter appeal.

Pansaari seeks to open at 17th and Q Streets
Pansaari seeks $20,000 in pledges before the Kickstarter campaign ends on January 22. As of January 1, it has $2,235 in pledges.

Premiums on offer for low-level contributors include Pansaari mugs, aprons, and tote bags, plus free servings of chai and a chance to visit the store prior to its official opening. At higher levels, enticements include sit down dinners for six or eight, or recipes and tables at the establishment named in the contributor's honor.

On her Kickstarter appeal, Singh says: "The location is perfect, but the space is not. The space has been vacant for 4 years, and the costs of providing basic heating, ventilation, cooling, plumbing, and electric upgrades are far greater than my original estimate from a contractor. I am hopeful my landlord will reconsider, and help with making this a useable space."

If funding comes together, Pansaari will open in April in the basement of 1603 17th Street NW, in a mixed-use building at the corner of Q Street. The last tenant was the Club Chaos nightclub, which closed in 2008.

Rano Singh announced her intention to open Pansaari at a meeting of Advisory Neighborhood Commission (ANC) 2B/Dupont on November 13, 2013. See the SALM blog post of November 15, 2013, for more information.

Monday, December 16, 2013

1618 Q Street: Neighbors Turn Out Against

Advisory Neighborhood Commission (ANC) 2B/Dupont Circle once again debated the contentious renovation of 1618 Q Street NW at its regular monthly meeting on December 4. Unhappy neighbors aired their views, and there was disagreement over whether the renovation as it stands is permitted under D.C. zoning regulations.

Sold for $1.14 million on 11/18/13
1618 Q Street is 132-year-old row house, built for one family. Workshop T10 is trying to develop it into a seven-unit apartment building. Their project would include excavating the basement and adding a one-story pop-up on top of the building, which is currently two floors. This project has had an unfavorable reception from various organizations it has presented to, including the Dupont Circle Conservancy, ANC2B, and D.C.'s Historic Preservation Review Board (HPRB).

Details were reported previously in SALM blog posts for December 6, November 13, and October 15.

Is this project really "by right"?

Workshop T10 previously declared this renovation was entirely "by right" with reference to zoning, meaning, no waivers or variances were required from the D.C. government. Instead, Workshop T10 contents, it only needs the blessing of the HPRB. It is not clear if Workshop T10 has an official confirmation of this opinion.

ANC2B Commissioner Abigail Nichols (district 05) presented a conflicting view. In a resolution condemning the renovation, Nichols quoted extensively from Title 11, Section 1501 of the D.C. Municipal Regulations. This concerns the Dupont Circle Overlay District, created by D.C.'s Office of Zoning to guide development in the Dupont area.

One of the purposes of the Overlay District, it says, is "[e]nhance the residential character of the area by maintaining existing residential uses and controlling the scale, location, and density of commercial and residential development".

It is difficult to evaluate whether Nichols' interpretation of D.C. Municipal Regulations would limit or even forbid the type of renovation Workshop T10 wants.

In any case, the point became (for the time being) moot, because ANC2B decided to send the whole project back to its Zoning, Preservation and Development (ZPD) Committee for reconsideration. The vote was 7-1, with Nichols the sole opposing vote.

The ZPD Committee is next scheduled to meet on January 3, 2014, at 7pm, at the Resource Center (9 Dupont Circle).

Neighbors speak

Neighbors of 1618 Q Street had shown up at the previous two ANC meetings but were not given a chance to speak because of time constraints. December 11's ANC2B meeting was less full. ANC Chair Will Stephens (Commissioner for district 08) apologized for the previous inability to let neighbors have their say on the project, and vowed to allow enough time for public comment at this meeting.

An abutting neighbor told the ANC he was an architect and "very pro-business", but he was worried about two aspects of the project. First, he felt the basement excavation could endanger the foundation of his own property.

His second: "The roof deck will destroy my peace in my bedroom."

People on the roof deck would be able to look directly into his bedroom, he said.

In reply, Desiree Hollar of Workshop T10 denied that the structural integrity of the neighbor's house would in any way be endangered by the renovation, and the work around the foundation would proceed according to "a process mandated by D.C."

At another point in the meeting, Hollar agreed that the roof deck would look directly into the neighbor's bedroom.

Another neighbor, who lives on the 1600 block of Q Street, said she had not heard anything about the project until a notice was left in the door of her home just a week previously. In October, ANC2B asked Workshop T10 to reach out to the neighborhood about the renovation.

The same neighbor also disputed a claim by Workshop T10 that the house had previously been inhabited by "7 to 9 people". This neighbor, a 20-year resident of Dupont Circle, said the house had been a single-family home for 20 years until 2012. At that time, it was rented out to multiple tenants.

Finally, another group of neighbors from the 1300 block of 21st Street came armed with an eight-page handout, which they called a "case study". The case study referred to another renovation, at 1321 21st Street. This document contended that their experience with the project was relevant to 1618 Q Street and showed development "may well be worse than proposed due to lax oversight and enforcement."

The debate among Commissioners and testimony from the community took over an hour, and threatened to consume the whole meeting. Eventually, it was agreed to defer a decision, especially as Workshop T10 had submitted a new set of drawings to ANC on Monday for a meeting on Wednesday. Commissioners had not had a chance to thoroughly examine how the project had changed, accoding to Commissioner Leo Dwyer (district 07).

"I see that the project has improved," Dwyer said. "I'm not saying it's great."

Dwyer is the chair of ANC2B's ZPD Committee.

Friday, December 6, 2013

1618 Q Street Renovation Tries Again

Workshop T10 was back before a committee of Advisory Neighborhood Commission (ANC) 2B/Dupont Circle December 3. They had a freshly-revised version of their attempt to convert 1618 Q Street, currently a two-story single-family home, into a three-story building with seven apartments.

1618 Q Street was built in 1880.
The project has had a rocky trip through the approval process. First, it was presented to the Dupont Circle Conservancy (see SALM post of October 15). The Conservancy was not enthusiastic about the plan. On November 5, it was presented to the ANC2B's Zoning, Preservation and Development (ZPD) Committee (see SALM post of November 13), where it was criticized for not consulting with the project's neighbors. ANC2B as a whole voted to oppose the project at its meeting the following week.

It has not fared much better at the D.C. government level. A staff report from D.C.'s Historic Preservation Review Board (HPRB) was sharply critical of the project, saying that the project "will result in substantial demolition" of the house, as defined under law.

"The project results in incompatible additions and alterations to the house," the report also said.

Workshop T10 representatives came to the ZPD committee meetings with drawings fresh off the printer, based on recommendations and information obtained from the D.C. government less than five hours before. The new revisions incorporated HPRB's suggestions. They include preserving the original footprint of the house and reducing the height of the third-story addition.

The third story addition would be 13 inches shorter in the revised plans.

The new design would preserve as much of the original building as possible and would also move the location of the third-story addition toward the rear of the building.

However, it still seems as if the project would result in seven apartments and a roof deck, as previously.

Workshop T10 representatives apologized for "springing this on you at the last minute." But ZPD Committee members were not inclined to be charitable. Committee chair Leo Dwyer (Commissioner for district 07) noted that this was not the first time Workshop T10 had brought recently-changed drawings to a ZPD Committee and asked for swift approval. Committee members agreed they wanted more time to look at the new drawings.

Dwyer also said the neighbors to the west of 1618, who had protested the project at the previous ZPD meeting, were still opposed to the project. There was a meeting scheduled with the neighbors on December 5.

The ZPD Committee decided to take no action until they had had more time to examine the details of the new design.

"I'd feel better with no decision tonight," said Commissioner Mike Silverstein (district 06).

The project will also be presented again to the Dupont Circle Conservancy on December 10 and is on HPRB's agenda for their next meeting on December 19.

Friday, November 15, 2013

17th and Q to Get Organic Indian Grocery Store

Updated November 15, 4pm - see below

An organic Indian grocery store named Pansaari will open at 17th and Q Streets NW, the future owner/operator announced at the regularly monthly meeting of Advisory Neighborhood Commission (ANC) 2B/Dupont Circle on November 13.

1603 17th Street is on the right
The store will be located in the basement of 1603 17th Street NW, the former location of Club Chaos nightclub, which closed in 2008.

Owner/operator Rano Singh spoke briefly to the ANC about her vision for the new establishment. She described it as a "Indian organic grocery and cooking school". As for her reason for opening in downtown D.C., she said: "I'm tired of running to Rockville and McLean" in search of genuine Indian ingredients.

She also said there would be a chai bar, but no take-out, so members of the neighborhood would be forced to stop and get to know each other.

Pansaari has a web page where you can sign up for email updates about the grocery's opening.

Although the word Pansaari (also spelled "Pansari") is translated by online Hindu-English dictionaries as "Grocer", a 15-minute promotional video for the new store (available here) has another explanation. A "Pansaari", the video says, is a traditional herb and spice merchant, whose store is also a sort of holistic pharmacy for practitioners of Ayurvedic medicine.

The video also details Singh's influences and inspiration for the new venture.

Some digitally-created visions of the future store's interior appearance are available here.

Update

Thanks to an email from ANC2B Commissioner Kishan Putta (district 04) for this additional information:
  • Pansaari has signed a lease on the space.
  • Architectural drawings are being finalized before submission to D.C. authorities.
  • Projected timetable: Construction starts in December, storing opening March.
  • Pansaari may seek a wine/beer license.
Putta adds: "In the Internet age, a liquor license moratorium does not save or promote retail business in the District. Innovative and unique business ideas are the keys to success. I welcome Ms. Singh to the neighborhood and wish her the best of luck."

Wednesday, November 13, 2013

1618 Q Street Renovation: ANC2B to Protest Tonight?

The full Advisory Neighborhood Commission (ANC) 2B/Dupont Circle will have its regularly-scheduled monthly meeting tonight at 7pm at the Brooklings Institution (1775 Massachusetts Avenue NW). One of the items on the agenda will be the proposed renovation and expansion of 1618 Q Street. If statements at the last meeting of ANC2B's Zoning, Preservation and Development (ZPD) Committee are any indication, the full ANC may vote to oppose the project.

1618 Q Street was built in 1880.
Single family home to seven apartments

The ZPD Committee met on November 5 to hear the presentation of Desiree Holler Pollard of Workshop T10 about the project. The proposal, if implemented, would convert the single-family home into seven apartments. It would deepen the basement and add a third floor at the rear of the property.

Workshop T10's presentation to the Dupont Circle Conservancy on this project was the subject of the October 15 SALM blog post.
The presentation to the ZPD committee was nearly identical to the Dupont Circle Conservancy presentation.

The renovation is entirely "by right", meaning, it is not necessary to get zoning variances or special exceptions from D.C.'s Board of Zoning Adjustments (BZA). However, the house is in the Dupont Circle Historic District, so all significant changes to the exterior of the building must be approved by D.C.'s Historic Preservation Review Board (HPRB). Workshop T10 seeks ANC2B support for its HPRB petition.

Neighbors object

The abutting neighbors to the west of 1618 Q Street came to voice their concerns. The new third level on the building would block their light, they said. Also, the proposed third-floor roof deck will be "a few feet" from their bedroom.

Would all the residents of 1618 have access to the roof deck? they asked.

The answer: No, only the residents of the two-story apartment on the front side of the building.

The neighbors indicated they were concerned about the roof deck's effect on their privacy, and also possible late-night noise. The committee members worried whether approving a roof deck would create a bad precedent.

Committee Chair critical

Committee Chair Leo Dwyer (ANC Commissioner for district 07) asked Pollard if she had consulted the other neighbors. Hollar Pollard said she had not. She felt it was too early, because the plans weren't finalized.

Dwyer recalled Pollard had phoned him on October 1. This was the day of the previous month's ZPD Committee meeting. Pollard had asked to be put on the agenda for that day. Dwyer was not able to do so. He said he told Pollard at that time to engage in community consultation.

"I mentioned a month ago you needed neighbor notification," he said.

Dwyer mentioned he had other concerns. For example, there was evidence some of the plans presented to the board were not accurate.

Pollard promised to get updated plans to Dwyer by Monday, November 11.

There was also discussion about the impact the third floor would have on the local skyline. It had been demonstrated that the third-floor addition will not be visible from the front of the property. However, the lot backs on to Stead Park. The addition would extend to the rear of the building and be plainly visible from the park to a great number of neighborhood residents and park users.

Other question marks were the provision of only two parking spaces for seven apartments, and whether seven apartments were appropriate for a zone designated "medium density".

"We're possibly going to not support the project," Dwyer said.

Dwyer suggested eliminating the roof deck and addressing the parking issue. He also indicated he would want to see better plans and more outreach to the neighbors before he would think about endorsing the plan.

"Lack of outreach to the neighbors was a big concern," he said.

No official vote on the project was taken at the meeting.

The HPRB hearing on the 1618 Q Street renovation is scheduled for November 21, at 9am, at 441 4th Street, NW, in room 220-South.

If it is approved, Hollar Pollard said, the project is planned to start in February or March and last about six months.