City Paper Widget

Showing posts with label CAS Riegler. Show all posts

Monday, March 16, 2015

St. Thomas Parish Church Gets Conditional Endorsement from Dupont ANC

"That was a little more civil than I've become accustomed to," said a supporter of St. Thomas Parish Episcopal Church (1772 Church Street NW) on the way out of the last regularly monthly meeting of Advisory Neighborhood Commission (ANC) 2B/Dupont Circle on March 11.

Proposed church design as seen from across 18th Street
The ANC had just passed a conditional endorsement of a design for both a proposed new church at the corner of 18th and Church Streets as well as multi-unit residential buildings next door. (A 39-page .pdf of the endorsed design is available for download here.) A series of SALM posts explaining the progress of the proposal since last February --  against stiff community opposition -- is available here.

Many of the points of disagreement about the project seemed to have been resolved -- as much as possible -- in numerous previous meetings between the interested parties, including, most recently, a meeting of ANC2B's Zoning, Preservation and Development (ZPD) Committee the previous week.

Presentation at the meeting

ANC2B Chair Noah Smith (Commissioner for district 09) opened the section of the meeting devoted to St. Thomas by asking for a shorter presentation that the one presented at the ZPD Committee meeting, with an emphasis on the outside of the structure.

Architect Laurence Caudle of Hickok Cole Architects seemed to think that it was necessary to see the inside to understand the outside. The ANC and roughly 80 members of the community in attendance saw some renderings for the inside as well the outside, all projected on a wall on the side of the auditorium at the Brookings Institution (1775 Massachusetts Avenue) where the meeting took place. Caudle explained the rationale behind both components (i.e., the church and the residential) of the project.

"We've really scaled down the building," Caudle said.

Commissioner Justine Underhill (district 07) then put forward the formal motion to approve the resolution as drafted and distributed at the meeting. (ANC Chair Smith apologized that the 75 paper copies of the resolution he had printed were slightly less than the amount needed for everyone at the meeting to have a copy.) St. Thomas is in Underhill's ANC district.

About the resolution, Underhill said: "This is something we have worked hard to craft."

"It is not a rubber stamp," she said.

"We're saying that [the project] does not necessarily echo the neighborhood," said Smith.

The resolution

The resolution states the ANC supports the proposal "if and only if" conditions stated in eight separate bullet-pointed paragraphs are met, including:
  • Alterations to "the corrugation of the Church Street buildings' facades", "the rhythm of the Church Street buildings' roof lines", "the church and residential exterior", "the articulation of the residential bays", "the small, dark window panes", and "the horizontal terra cotta panels"
  • the residential building should not appear to be taller than 59 feet, meaning, tests should be done to make sure any roof structure over this height is not visible from the street
  • a setback or other solution to offset anticipated addition congestion caused by traffic coming and going to 33 additional parking spaces in a proposed underground parking garage with an entrance in an alley off 18th Street
  • continued consultation with the community about zoning, "quality-of-life", and traffic
The text of the resolution is available about half-way down this page.

Commissioner and community discussion

Not everyone loved the newest compromise. Commissioner Mike Feldstein (District 01) called the design of the church "ugly" -- at which several members of the audience shouted "here here!" in approval. A member of the community, while supporting the ANC resolution, commented sarcastically on the church design: "If you google Best Buy, I'm concerned there will be copyright infrigement."

Another community member said: "This does not fit in."

A representative of the Dupont Circle Citizens Association (DCCA) said the residential component was "incompatable" with the area and "wholly inappropriate in the Dupont area or anywhere in the L'Enfant city". The DCCA asked the ANC reject the design completely.

Other commenters said the problems of the alley space were not yet addressed. Another commenter objected to "lack of green setback at the pedestrian level".

But more frequently the comments were summed up by one Church Street resident: "I don't like this resolution but I can live with it. That is the essence of the democratic process. I wish there were something more we could do with the church design."

Other former categorical opponents to the project came to the microphone and said they could live, however reluctantly, with the ANCs resolution on the design. Some thanked the newly-elected Underhill for her work.

The leadership and advocates of the church sat silently through the entire process. Finally, as the ANC was gearing up for a final vote, Smith asked if anyone from the church wanted to say anything. A man identifying himself as the chair of the church's building committee asked the ANC to support the resolution as written and thanked Underhill.

The vote

Commissioner Feldstein felt that two sentences recommending specific changes to the design and materials went into "too much detail". The ANC considered two separate motions by Feldstein, each to delete a sentence. His motion to delete the first of the two died for lack of a second. His motion to delete the second of the two sentences failed, two votes to seven.

After that, a motion to pass the resolution granting conditional endorsement to St. Thomas Project passed by a vote of seven to zero, with two abstentions. The abstentions were Feldstein and Commissioner Stephanie Maltz (district 03).

This endorsement now moves to DC's Historic Preservation Review Board (HPRB) for consideration. Assuming the historic preservation aspects of the project are eventually agreed on, the project will be back before the ANC, probably more than once. The ANC has agreed to help negotiate a memorandum of understanding about details of the construction project, like hours during which construction work will be permitted. In addition, the project will almost certainly require zoning relief, which will give the community and the ANC another opportunity to examine the project.

(photo credit: detail from documents presented to ANC2B by developer CAS Reigler)

Wednesday, December 3, 2014

St. Thomas' Parish Church Tries Again

St. Thomas Parish Episcopal Church (1772 Church Street NW) was back before a committee of Advisory Neighborhood Commission (ANC) 2B/Dupont Circle on December 1. Their representatives presented a revised design for a controversial plan to expand the church and construct multi-story residential units at the site on the corner of 18th and Church Streets.  The revised plan dropped more than 1000 square feet from the previous iteration of the building.

It would not look as tall from the street (photo credit below)
Some neighbors attending the meeting of ANC2B's Zoning, Preservation and Development (ZPD) Committee complimented the new design, but there were also attendees who were determined to object to any construction on the site. A representative of developers CAS Reigler called these objectors "the elephant in the room".

Laurence Caudle of Hickok Cole Architects presented the new plan. He said Hickok Cole had "taken over" the project. Previously, the project had two architects -- one for the residential portion, another for the church. Hickok Cole had been in charge of the residential portion of the project and MTFA Architecture had been in charge of the church portion. It seemed like MTFA Architecture had left the project -- but the name of the firm was never mentioned at this meeting, and did not appear on the latest plans for the project.

"We switched design teams in midstream," said Kevin Reigler of CAS Reigler.

Size is the issue

Laurance Caudle, presenting the revised plans, said the new design was "less of a block". The total area of the residential building is between 1,000 and 1,200 square feet less than before. The upper stories were set back further from the street, so that a person standing on the sidewalk on the far side of Church Street would not see any stories above the fifth story (see example in photo above).

"This breaks it down to essentially a five-story building," Caudle said.

"We've effectively lowered the mass of the building one story," Caudle said at another point.

However, the rear side of building, facing an alley, still looks like a seven-story building, as the neighbors were quick to point out. One Church Street resident said that DC's Historic Preservation Review Board (HPRB) had recommended a larger church and a smaller residential component, but this revised design did not follow this recommendation.

"You say that it's 50 feet [tall] when it's really 80 feet," the neighbor said.

Ramon Estrada, President of the Dupont Circle Citizens Association, said: "The project still looks too big, too massive, too tall."

"If the HPRB says shave this further, you're prepared to come back?" Estrada asked.

The presenters answered that they were.

The plans are a "moving target"

The presenters said they met with a committee of neighbors three times in the last month, and had sent to the interested neighbors a set of revised plans shortly before Thanksgiving, i.e., about 4-5 days before the meeting, as they had promised. The neighbors came to the meeting prepared to comment on these plans. However, the plans that were presented to the ZPD Committee were further revised, that is, they were not the same as the pre-Thanksgiving plans sent to the neighbors. There seemed to be suspicions that somebody was trying to get away with something.

"I am becoming less and less sympathetic to this concept of evolving plans. We were presented with a different set of plans," said Noah Smith, ANC2B Chair and Commissioner for district 09.

"We're simply trying to respond to comments," said Kevin Reigler.

"I'm very concerned with this moving target," said Commissioner Mike Silverstein (district 06).

The presenters' goal, they said, was to get an agreement on the "massing" of the building (meaning, the general shape and size) before moving on to matters like the materials used on the exterior, the design of the rear loading area, traffic patterns, shape and size of the windows, and so on. The presenters said that massing was the only issue the neighbors wanted to talk about so far.

After a lot of discussion, the ZPD Committee decided they would review the newer version of the plans, and said ANC2B would publicly post them. This promise has already been kept -- see a 39-page .pdf file of this version of these plans here.

Members of the committee will review the documents and prepare a draft resolution ready for the next full meeting of ANC2B, scheduled for December 10, at 7pm, at the Brookings Institution (1775 Massachusetts Avenue). The resolution would address the concept and massing of the building only. It would be worded to make clear that any approval of the concept and massing should not be construed as approval of other aspects of the design, e.g. the materials or colors.

See the full agenda for the December 10 meeting of ANC2B here.

(photo credit: detail from a drawing presented by Hickok Cole to the ZPD Committee)

Monday, October 6, 2014

Attorney: St. Thomas Case Could Cost DC Millions

A prominent DC lawyer and expert in religious land use cases has warned that the case of St. Thomas' Parish Episcopal Church (1772 Church Street NW) could "expose the District to years of litigation, millions of dollars in damages and attorneys' fees, and the substantial likelihood of the development occurring in any event".

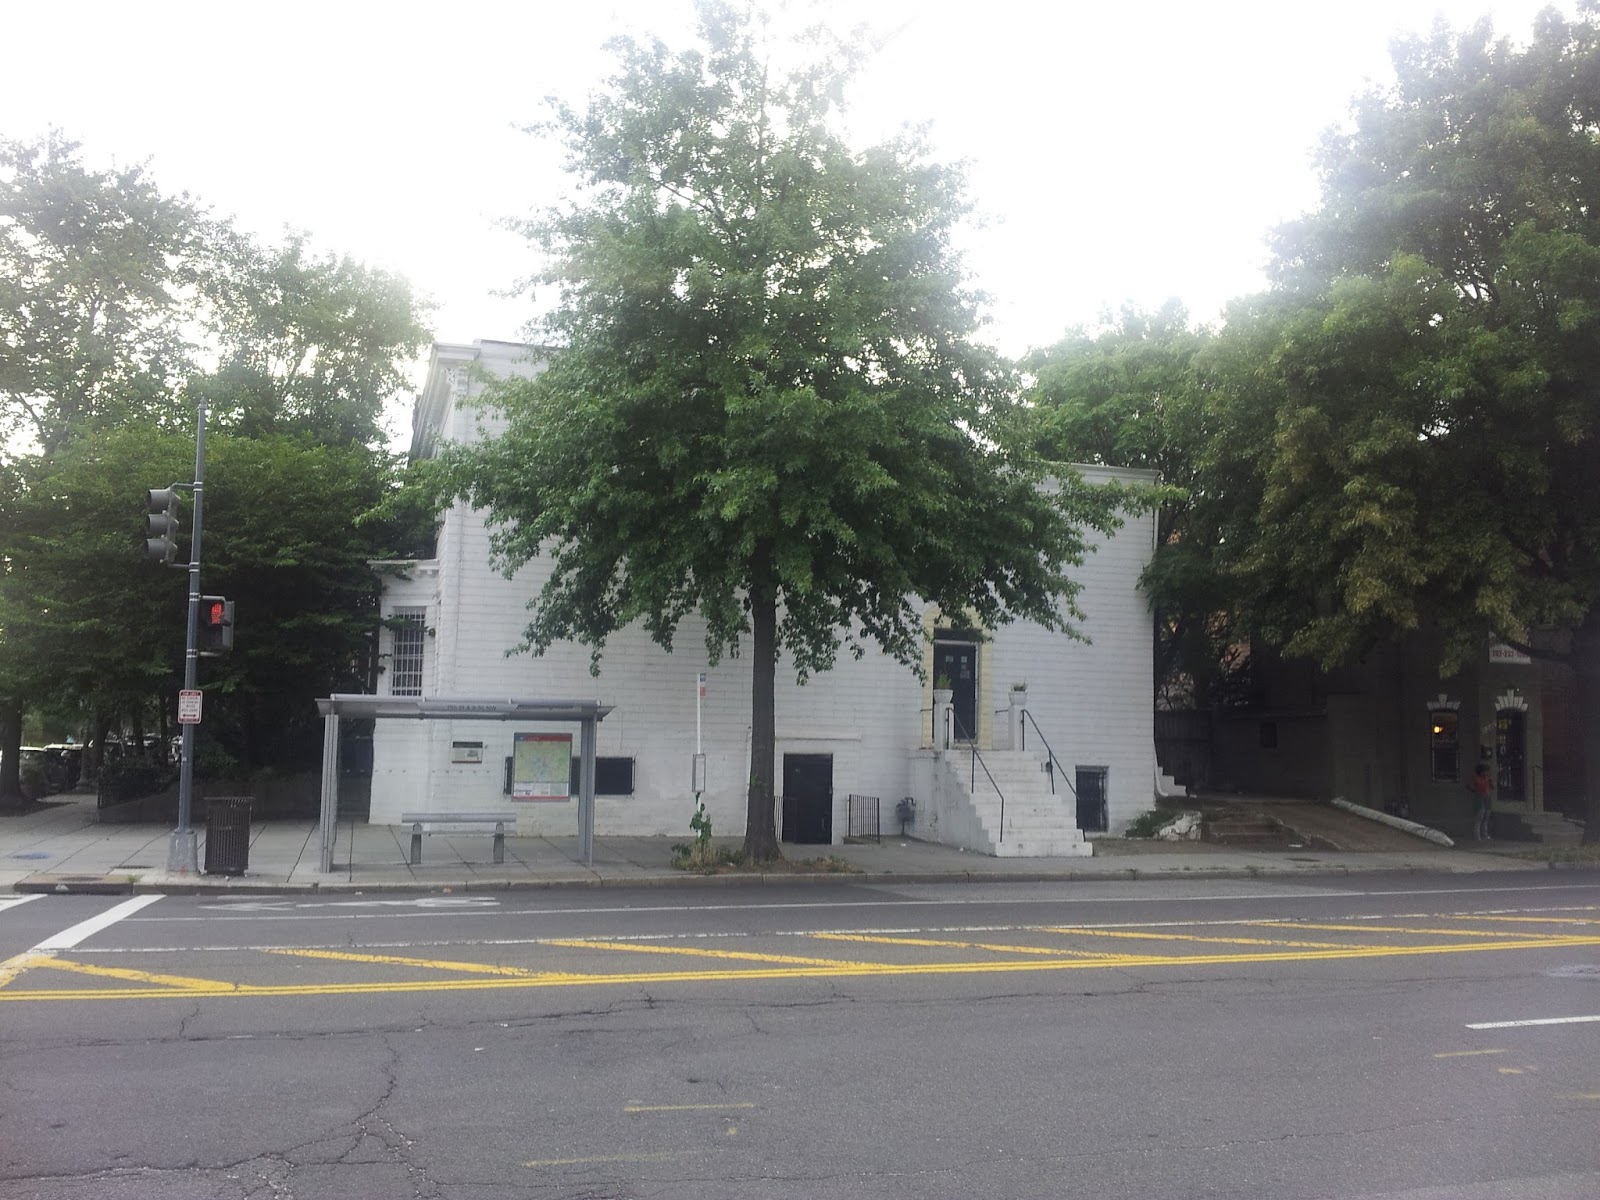
St. Thomas wants to build a new church here
Attorney Roman P. Storzer of the firm Storzer & Greene wrote to Advisory Neighborhood Commission (ANC) 2B/Dupont Circle in advance of their September 29 meeting on the revised historic preservation request of St. Thomas -- see SALM blog post of October 1.

The Dupont Current newspaper said in its October 1 issue that ANC1B had solicited the Storzer's opinion. In a telephone interview, Storzer said he had had no contact with the church itself and, as far as he knew, the church shown no interest in his services.

What the letter says

Storzer writes in his five-page letter to the ANC that other interests "must bend to the superior interests of the Church's constitutional rights":
In order to justify a substantial burden on religious exercise, a government entity is obligated to demonstrate that it is using the least restrictive means of achieving a compelling government interest. Courts have long held that aesthetic interests of not "compelling". Thus, opposite that is based on individuals losing their "views" or wishing to preserve ruins cannot outweigh Church's rights. Furthermore, the desire of certain third party individuals to keep using the Church's property for their own purposes ... is among the most tenuous of interests that [Storzer] has ever heard offered to justify the deprivation of constitutional rights.
The letter also says that the "least restrictive means" test also applies to the "non-religious components" of the project -- meaning, the multi-story Church Street apartment building needed to finance the church construction -- because "[w]ithout a financially feasible project, the Church will likely not be able to build a church at all."

The letter concludes
Forcing a church to maintain, at its own expense and its own detriment, the remnants of a religious structure based on the desires of a few who wish only to benefit from -- but not support the costs of -- such structure, irrespective of the church's needs, is neither reasonable nor permitted under the law.
Storzer can cite many victories

Storzer & Greene has been counsel in many successful land use actions by religious organizations, including many local cases. In the 2010 Maryland case of Reaching Hearts International v. Prince George's County, Storzer & Greene helped a Seventh Day Adventist Church receive a jury award of $3.7 million in damages. The case centered around the county's denial of water and sewer services. See an opinion from the US Court of Appeals for the Fourth Circuit upholding the jury award here.

In a separate 2010 case, Storzer & Greene represented Riverdale Baptist church, which reached a $3.25 million settlement with Anne Arundel County during the 12th day of a jury trial -- see a Baltimore Sun report here. In this case, the county refused to issue necessary permits to build a school due, in part, to increase traffic on rural roads labelled "scenic and historic".

Here in the District, Storzer & Greene has successfully represented the Third Church of Christ, Scientist (formerly at 16th and I Streets), and Fisherman of Men Church (3641 Georgia Avenue) in historic preservation cases. DC government has not had to pay settlements or awards in these cases.

However, in all cases, the churches were eventually allowed to proceed with the changes to the property as they had planned.

The 9/29 meeting and after

At the September 29 meeting, ANC2B endorsed the historic preservation aspects of the project with reservations, the most prominent of which was a recommendation that "a significant setback is established beginning at the fourth or fifth floor" -- see ANC2B's letter to DC's Historic Preservation Review Board (HPRB) here.

HPRB had a hearing on the project on October 2. Representatives of ANC2B, the Dupont Circle Conservancy, the church, and the neighbors all testified. Unofficial reports say the Board voted 5 to 3 to recommend that the church come back with an improved project. The HPRB staff report on the project is here.

An HPRB spokesman said in an email that an "HPRB Actions document, a short summation and record of the HPRB vote will be posted within a week" on the same page as the staff report -- see link immediately above.

The spokesperson also that a "archive video webcast" of the HPRB meeting on the development will be available here sometime in the next few days.

Wednesday, October 1, 2014

Dupont ANC Resolution on St. Thomas Church: "A Back-to-the-Drawing-Board Situation"

Advisory Neighborhood Commission 2B/Dupont Circle set up a special meeting September 29 to consider the revised plan for the development of St. Thomas' Parish Episcopal Church (1772 Church Street NW) and condo units on neighboring land owned by the church. By the end of the meeting, the ANC had revised its original proposed resolution to advocate increased setback for the proposed residential condominiums.

"It's a back-to-the-drawing-board situation", project developer Kevin Riegler of CAS Riegler told the meeting.

Commissioner's view of the meeting, from ANC2B's Twitter feed
The meeting was structured to give every person who wished to speak on the matter an opportunity to do so, while trying to keeping the length of the meeting within the limits of sanity. The meeting ran about 2-1/2 hours, including an initial presentation of the revised project by the developers and architects, as well as debate and questions by the Commissioners.

By my count, the community testimony was more than two-to-one against the church -- 17 speaking against, seven for, and one mixed. About 100 people filled every chair and lined the walls of a conference room on the fifth floor of 1717 Massachusetts Avenue (part of Johns Hopkins School of Advanced International Studies). If the sound and frequency of applause is any indication, the anti-development forces outnumbered their opponents by a similar margin, or perhaps more, in the audience at large.

ANC lets everybody prepare, speak, then passes resolution

As part of the effort to make the decision as transparent as possible, ANC2B posted a draft resolution online before the meeting and solicited public comment. ANC2B also posted the 56-page revised design drawings and presentation.

Some of the revisions made at the meeting were minor rewordings. The more substantial revision to the resolution at the meeting, proposed by ANC2B Chair Noah Smith (Commissioner for district 09), recommended to DC's Historic Preservation Review Board (HPRB) that the setback of the building be increased starting on the fourth floor. Yesterday, less than 12 hours after the end of the meeting, ANC2B had posted the full revised text of the resolution as sent to HPRB -- see the letter here.

HPRB will meet at 10:45am tomorrow (October 2) at 1100 4th Street NW to take up the historical preservation aspects of the proposal. HPRB staff has issued a mixed review of the proposed revisions in advance of the meeting.

Two architects involved in the design spoke at the meeting. "We're refined the design," said Jim Clark of MTFA Architects.

A representative of Hickok Cole said the design contained "nothing really all that new". He said the new design was set back further. The proposed construction above the parish hall would not be visible. The overall massing was "simplified", the architect said -- previously, the design had been "wedding-caked".

Atmospherics

The atmosphere remained mostly polite during the period where members of the public made comments. Each comment was initially limited to two minutes, and later one minute, but many ignored the alarm that signaled the end of their allotted time. Commissioner Mike Silverstein (district 01) sometimes told people that their time was up, but Chair Smith seemed determined to let everyone speak their piece.

Civility began to break down a little as the ANC closed the period of public comment and debated the draft resolution among its members. Members of the audience from both sides of the issue tried to interject themselves, with the anti-development forces more likely to break in, in rough portion to their larger numbers. Toward the end of this period of the meeting, when the final resolution was taking shape, St. Thomas' Parish Episcopal Church Rector Nancy Lee Jose stood and attempted to make a statement, and was roundly shouted down by the anti-development forces. When the hubbub had nearly died down, someone shouted: "Shut up, please!"

Endgame

During the Commissioner-only portion of the debate, Chair Smith made a motion
to include language that would recommend the height of the project be reduced by one story.

Kevin Reigler said: "It would make the project not viable."

Smith then withdrew the motion, and went on to propose the language concerning the setback, which was included in the version of the resolution that passed, advocating increased setback.

"Today I am concerned about how it would look from the street," Smith said.

The vote was 6 for the resolution, one against, no abstentions. The lone vote against was Commissioner Abigail Nichols, who felt that the resolution as passed did not go far enough. Nichols then proposed a second resolution about finding a public-private partnership to buy the church's land and turn the current park at 18th and Church Streets into part of a memorial for Eleanor Roosevelt.

It was getting late, the room was crowded and stuffy, everybody wanted to leave. Nichols agreed to table the motion until a regular meeting of the ANC in November.

ANC2B will have its next regular monthly meeting on Wednesday, October 8, at 7pm, at the Brookings Institution (1775 Massachusetts Avenue).

Thursday, May 29, 2014

St. Thomas' Parish Presents Revised Church and Residence Design

The leadership of St. Thomas' Parish Episcopal Church (1772 Church Street NW) with their architects rolled out a revised design for its planned expansion at the church on May 27. Representatives of MTFA Architecture and Hickok Cole Architects presented plans for the church and the adjoining apartment building, respectively. The plans had been altered in response to community input the project.

Proposed new design as viewed from 18th Street
About 80 people saw MTFA's James P. Clark and Hickok Cole's Laurence Caudle make presentations of the new design, which promised to reduce the impact of the project design, increase green space, minimize traffic impact, and connect to neighborhood character.

Original church plans had the proposed new church and the multi-story apartment building built all the way out to the property line on all sides of the property at the corner of 18th and Church Streets. The revised plan draws the design back a little, allowing a small stretch of green space in the front and side of the property, and more setback at the tops of both planned buildings.

The 18th Street side of the property will, according to the proposed new design, have green spaces flanking the church's front entrance. The dimensions on each side will be roughly ten feet deep by roughly forty feet wide, split by a walkway into the church. The green areas would be bordered on the property line by low stone walls, made from stone recycled from parts of the present building that will have to be demolished because they are structurally unsound.

The presenters also said that the church building will be drawn back three feet on the Church Street (north) side, and five feet from the abutting a row house on Church Street on the west side of the property.

Increased upper-story setbacks
There will be increases to the upper-story setbacks on both the church building and the residential building.

A topic which seemed to draw attention at the meeting was the proposal for a Montessori school in the new church building. This led to a great deal of discussion of the impact such a school would have on street parking. Neighbors asked if the church had done a traffic study. It had not. The discussion returned repeatedly to this topic, even though representatives of the church said there had been no final decision on establishing a Montessori school and it seemed unlikely the school could accommodate more than 25 students if it became a reality.  

General audience reaction

The reception to the new design was frequently positive.

"You've done very interesting things with the church," said one Church Street resident.

"You guys have done a really great job," said another.

Of course, not everyone was enthusiastic. For example, neighbors seemed concerned about density, as there was no change in the plans to have 50-55 residential units in the proposed apartment building

"I don't see much change," one man said of the new design. "In principle, I think they're the same."

Some of the audience were the same people who attended the meeting mobilizing opponents at the Keegan Theater the previous week -- see SALM blog post of May 27. However, some of the people seemingly most dead-set against the development were absent. Unlike previous meetings, no one suggested that the church abandon the plan entirely.

Next steps

The presenters laid out a timeline for getting approval for the project. There would be no further town meetings. The two parts of the project will move together through the next steps. The plan is to submit the paperwork for the project to the HPRB by June 20. In July, the project will be considered by the Dupont Circle Conservancy. In the same month, the project will be presented to the Zoning, Preservation and Development (ZPD) Committee of Advisory Neighborhood Commission (ANC) 2B/Dupont. If the ZPD approves, it will be presented to the full ANC for a vote at its regular July meeting. The project will then have a HPRB hearing in September.

The slideshow which accompanied the May 27 presentation is available here.

A copy of the flyer "Frequently Asked Questions about St. Thomas' Building Program", distributed at the meeting, is available here.

The complex backstory to this project is explained in part in an SALM blog post of February 28, and in stories from the same time on the blogs Greater Greater Washington and District Source.

(Photo credits: details from the architects' presentation to the meeting)

Tuesday, May 27, 2014

St. Thomas' Parish Church Watches Neighbors Organize Against It

The leadership of St. Thomas' Parish Episcopal Church (1772 Church Street NW) sat silently through a meeting of neighbors attempting to thwart its planned expansion. The May 20 meeting was organized Neighbors of St. Thomas Church, DC, a group critical of the expansion. It took place at the Keegan Theater (1742 Church Street).

Amid protestations of no ill feeling, nearly every speaker pronounced against the expansion. But there was a great difference of opinion on much else, especially how much the church was within its rights to go ahead with its development, and how militant the community should be in opposition.

The church plans to build a new church at the corner of 18th and Church Streets, as well as a six or seven-story apartment on Church Street. The income from the apartment building will fund the construction of the church. See an SALM February 28 blog post for previous coverage. 

Moderator Noah Bopp, Founder and Director of the nearby School for Ethics of Global Leadership (1528 18th Street) labored mightily, and nearly always successfully, to keep things civil.

A lot of people against the church

But, of course, the few very unreasonable voices make the best copy. One man said the apartment building would include "low income condos", which were a "scam". David Alpert of the blog Greater Greater Washington (and neighbor of the church) explained that less-expensive units in an apartment building were not a scam, but required under the "inclusionary zoning" requirements of DC.

Another critic said, more reasonably, that the project was "cost prohibitive" and the church's goal should be "community service". Yet another told members of the church present the project was "out of keeping with your responsibility for historic preservation."

"Can we find a win/win?" said one Church Street resident. "Personally, I am very skeptical."

Silverstein for the church

The only person seemingly willing to speak on behalf of St. Thomas' Parish Episcopal Church was Mike Silverstein. Silverstein is Commissioner for district 06 on Advisory Neighborhood Commission (ANC) 2B/Dupont. Silverstein thanked the organizers and moderator, but he said some of the rhetoric he had heard before that night from anti-church partisans "bordered on hate speech", for example, terming the church "a failed franchise".

Such talk "damages what we as a community stand for", Silverstein said.

"We are a community and have to remain a community," Silverstein also said. He urged those assembled to "defend the rights of Christians like you defend the rights of anyone else".

Silverstein said the opponents of the church might find themselves on very shaky legal ground if they attempted to prevent construction of a church on land owed by that church. He recalled the case of the Third Church of Christ, Scientist, formerly located at 16th and I Streets in ANC2B. This case dragged through the courts for years as historical preservationists attempted to block demolition of a church that parishioners no longer wanted. This case resembled the case of the Third Church of Christ, Scientist, Silverstein said, in that any serious legal challenge to construction of a new church would likely involve both the First Amendment and the Religious Land Use and Institutionalized Persons Act (RLUIPA), both of which would work in favor of the church.

There would be a "very, very high threshold to stop the church", Silverstein said. 


Silverstein admitted those who wish to stop the development might find safer legal ground if they chose to block the construction of the multi-story residential building only.

Silverstein's remark brought some discussion of RLUIPA, its wording, and its precedents, which was eventually closed by Bopp when it threatened to get too deep in the weeds.

At the end of the meeting, organizers invited attendees to stay and participate in small working groups to further advance the community's opposition to the project.

The proposed expansion of St. Thomas' Parish Episcopal Church has also been reported by Greater Greater Washington and District Source.

Monday, March 17, 2014

Today: Wrecking Ball Comes to 1101 Rhode Island Avenue

Barring snow delay, demolition will start today on both the former headquarters of Diamond Cab and an adjacent two-story apartment building. The properties are on the corner of Rhode Island Avenue and 11th Street NW. They will be replaced by a multi-story mixed-use building.

Soon to be rubble
Representatives of property developer CAS Riegler and Snead Construction held a final pre-demolition meeting with the residents of nearby properties last Thursday, March 13, at CAS Riegler offices at 1501 11th Street NW. Two employees each from CAS Riegler and Snead Construction briefed seven residents plus Commissioner John Fanning (district 04) from Advisory Neighborhood Commission (ANC) 2F/Logan Circle.

The property is in Fanning's ANC district.

Timeline

Snead Construction told the residents the project should take "fourteen and a half months" from today to complete. A fence will go up two weeks after demolition, and excavation of the site will start. The digging will start on the north (near Q Street side) and move south toward Rhode Island Avenue. The depth of excavation will vary, but the deepest digging will be 12 feet on the east (11th Street) side of the property.

The sidewalk on Rhode Island Avenue will be closed "pretty much for the entire duration" of the project. Construction vehicles will enter and exit on that side of the property. The sidewalk on the residential Q Street side will remain open "until absolutely necessary".

What's under the site?

An issue between the developers and the neighbors has been the possibility of ground contamination -- see SALM blog post of September 30, 2013. The grounds functioned as a repair shop for Diamond Cab for many years, and for a long time before that it was a gas station. It is possible there could be old undocumented gas tanks or other waste underground. The briefers told the residents they had already used ground radar on the site and found no evidence of a tank. However, CAS Riegler has committed to check the excavated material.

"We will have expert testing as it [i.e., the dirt] comes out of the ground," a presenter said.

Noise and vibration

Some neighbors were worried about the effects of pile driving of poles on the property. First, there is the noise. Also, the neighbors live in historic row houses abutting the property line, and fear vibrations will lead to cracks in the walls of their homes. The construction team assured the neighbors there would be no pile driving. Instead, they will drill holes in the ground and drop beams into the holes.

"The whole thing is going to be noisy," the presenters admitted.

The two sides have agreed work may begin at 7am weekdays and 8am weekends. Work can continue until 7pm every day, but presenters hoped work would usually end at around 3pm, assuming work continued as scheduled.

The presenters fielded questions from the neighbors about a variety of additional topics, including the placement of cranes, the effect on phone and Internet service, the closure of the alley from Rhode Island Avenue to Q Street (none for now -- 24 hours notice if necessary), the moving the 11th Street bus stop (in negotiation), and the placement of fences and walls during and after construction.

One neighbor asked about the planned 3,000 square feet of retail space. It is designed for one business only, but the space hasn't been marketed yet.

"There will be the ability to put a restaurant in that space," a presenter said.

See an image of what the proposed building may look like at CAS Riegler's web site here.

In October 2013, ANC2F's Community Development Committee voted to support this project, contingent upon settling some issues to the neighbor's satisfaction -- see SALM blog post of October 28, 2013.

Thanks to CAS Riegler, Snead Construction, the neighbors, and Commissioner Fanning for permitting me to observe and write about this meeting.

Friday, February 28, 2014

St. Thomas' Project: "It's an Unholy Alliance"

"How can you claim you want community involvement? Every move you make is in secret. You've done everything to hide this whole process. I think it's bullshit," said a man near the beginning of the meeting.

"It's an unholy alliance," said a woman later.

This park is church property
The parishioners and leadership of St. Thomas' Parish Episcopal Church (1772 Church Street NW) had to endure some abuse on February 26, when they held their first public information session about their planned project to build both a new church and a new apartment building to finance the new church. The new church will go up on a site that has functioned as a park since 1970, when a church on the site was burnt down by a still-unknown arsonist. The apartment building will go up on a nearby property owned by the church.

As the meeting went on, the most vocal attendees subsided a bit, but there were still occasional outbursts from the inadequately-socialized. In between, representatives of the church, property developer CAS Riegler, and Arlington-based MTFA Architecture, tried to give a briefing on their vision of the process, and sometimes more thoughtful voices both for and against the project were heard.

Hostile to the church

Some seemed not to like churches on principle. A man repeatedly shouted, often over the remarks of others, that the project was a done deal, implying the meeting was a sham. A woman thought the church should fold up and move in with another Episcopal Church.

"There are 35 churches and a cathedral within five miles," she said.

This woman suggested the land be sold to a Montessori school.

Others were resentful of the tax-free status of churches, and wanted to be sure St. Thomas' gave a cut of its revenue from this project to the D.C. government.

In reply, representatives of the church stated, yes, the lot that the church stands on will continue to be tax-exempt, but not the nearby projected apartment building. However, they went on, since the income from the apartment building was not enough to completely finance the building of the church, St. Thomas' will not have any money left to tax. In fact, they will have to ask parishioners to contribute funds to complete the project.

The man quoted at the top of this article came to the meeting a few minutes late. All the seats were filled. When given a chance to speak, the man said (in addition to the remarks above) that he had arrived late due to the last-minute change of venue of the meeting. This change, the man said, was part of a campaign to minimize objecting voices.

Commissioner Leo Dwyer (district 07) from Advisory Neighborhood Commission (ANC) 2B/Dupont Circle explained the venue move was not part of a conspiracy. The venue had been moved to the Chastleton Ballroom (1701 16th Street) the previous day in anticipation of a larger turnout than the tiny Dupont Circle Resource Center (9 Dupont Circle) could accommodate, he said.  Announcements of the venue change had gone out by social media and other outlets.

Over 75 people were in the audience, indicating that many had received the announcement.

Rev. Nancy Lee Jose tried to offer an olive branch.

"I am sorry that it is what it is," Rev. Jose said. "We do want to be good partners."

Cooler heads

Some, more reasonably, said they didn't want to lose a park on their front doorstep.

"You've grieved for the loss of your church for 40 years," said a woman. "Now we have to grieve for the loss of our park."

People were concerned about parking problems. The proposed site of the multi-story apartment building is now a parking lot. Kevin Riegler of CAS Riegler said the apartment building would have below-street-level parking.

A man who identified himself as a Catholic said: "No church can compete with this church for its contribution to the community."

The man continued: "The future is small-based community. Your mission is to serve the community, not architecture. You have what you need now. You are meeting your mission. Keep it up!"

In reply, a representative of St. Thomas' said the church was wasting money on stopgap maintenance measures for its aging building. In addition, since its worship space was accessible only by a staircase, handicapped people had difficulty attending. It was also impossible to host funerals, he said, because there was no way to get a casket up the stairs.

"We are not meeting our mission," he continued. "The space is falling apart around us. That wall on 18th Street was never meant to see the light of day."

Many of the complaints were about the lack of transparency in the process so far. The church leaders and development team stated repeatedly that the process had just begun, no irrevocable decisions had been made, and there will be additional community outreach. The team promised another public meeting in 3-4 weeks. They seem likely to encounter continued opposition.

"Radio silence is a bit of a problem," said Robin Deiner of the Dupont Circle Citizens Association. "No one wants it [the church] to leave. I see a lot of opposition going forward. This is putting a real distance between us."

"There's a great deal of rational skepticism about development in Dupont Circle," said one audience member.

"This church provides wonderful amenities," said Leo Dwyer. "If they leave it will be a loss for our community."

"This is step one of many many," said Kevin Reigler. "We're not blind or naive to the neighborhood concerns. Projects like this are never easy."

Other reports on the same meeting have appeared on the blogs Greater Greater Washington and District Source.

Monday, October 28, 2013

ANC2F Contingent Support for 1101 Rhode Island Avenue Development

A committee of Advisory Neighborhood Commission (ANC) 2F/Logan Circle has endorsed a request for support by property developer CAS Riegler for a handful of zoning variances. But there are strings attached.

CAS Riegler is the developer of 1101 Rhode Island Avenue NW (see photo). Until recently, the property was the headquarters and service station for Diamond Cab. The proposed new building will have 38 apartments, 14 parking spaces, and space for retail on the ground floor.

The center and right-hand buildings will be torn down
The building's future neighbors are concerned about a variety of issues, including parking, building height, roof setback, and site density. The neighbors, CAS Riegler, and ANC2F's Community Development Committee (CDC) met the previous month to consider the same issues -- see the SALM blog post of September 30.

The strings attached

ANC2F endorsement is contingent on the successful negotiation of a memorandum of understanding (MOU). CAS Riegler was concerned about organizing negotiations, because the neighbors are not all members of an organized civic group, nor do they have a clear leader. CDC Committee Chair Walt Cain (district 02) said ANC Commissioner John Fanning (district 04) would be the principle point of contact for the negotiations.

The proposed new building is in Fanning's district. However, he was not at the meeting, probably because ANC2F's liquor licensing affairs committee was meeting at the same time at another venue. Fanning is the chair of the liquor licensing affairs committee.

What will the agreement cover?

"There are no limits except reason," said Commissioner Cain.

Normally, there are three actions an ANC can take about a zoning variance application. It can endorse the application, take no action, or protest the application. If the MOU is signed, the application to DC's Board of Zoning Adjustment (BZA) will have ANC2F's endorsement. The MOU will become part of the BZA's decision and will be an enforceable contract.

If the MOU is not approved, the application will go forward as if the ANC decided to take no action. Cain did not offer circumstances under which the ANC might protest the zoning application.

The negotiations will have to be completed before CAS Riegler's December 3 BZA hearing date.

Can an agreement be reached?

The atmosphere of distrust between the two sides may make it very difficult to negotiate an agreement. The neighbors want a lot of changes which would reduce the income CAS Riegler could derive from the site. CAS Riegler did not give any indication it would consider changes from its present design.

There was little the two sides could agree on. There was much discussion of the exact meaning of the two phrases - "exceptional practical difficulties or exceptional and undue hardship" and "substantial detriment to the public good" - in DC's zoning code. How these words are interpreted will determine how easy or difficult it wlll be for CAS Riegler to get a zoning variance.

CAS Riegler said they had been forthcoming in sharing information with the future neighbors, including holding a town hall meeting at CAS Riegler offices the previous week. The neighbors responded that much of the important information had been sent to them only five hours before the Wednesday evening (October 23) meeting. This was too late for the neighbors to read, analyze, and prepare a coherent response, the neighbors indicated.

In an effort to refute neighbor claims about parking difficulty in the neighborhood, CAS Riegler had expert testimony by Jami Milanovitch of transportation consultants Wells and Associates. She had led an investigation into parking availability in the area. Although the parking spaces on some blocks were 100 percent occupied (or more, with illegal parking), Milanovitch said, other blocks were only 58 to 85 percent occupied on a weeknight evening and 66 percent occupied overnight.

The neighbors were extremely skeptical of this claim. In response to questioning, it was revealed that Milanovitch's figures were based on a single observation on a weekday evening, and another observation on a weekend evening. The neighbors (and some committee members) felt that these were too few observations to permit any sort of conclusion. Milanovitch responded she had used well-established standard procedure in the industry. Other neighbors said they had lived in the neighborhood for years and Milanovitch's figures were wrong.

The CDC's contingent endorsement was approved unanimously at the October 23 meeting. Unanimously-approved motions from the committee are often approved with little or no further discussion by ANC2F. The next meeting of ANC2F is scheduled for 7pm on November 6 at the Washington Plaza Hotel (10 Thomas Circle).

Monday, September 30, 2013

Neighbors Lobby ANC2F on 1101 Rhode Island Avenue

"You are increasing your property's value, but you are decreasing ours."

CAS Riegler prepares to present
This was a reaction of a local resident to the presentation by real estate development company CAS Riegler about its proposed new multi-story building at 1101 Rhode Island Avenue NW. More than 20 future neighbors of the proposed mixed-use building turned out at the Community Development Committee meeting of Advisory Neighborhood Commission (ANC) 2F/Logan Circle to question developers closely about their intentions, and to express their displeasure at certain aspects of the project. The meeting took place on September 25 at the Washington Plaza Hotel (10 Thomas Circle).

The community mobilizes

The controversy started before the meeting had begun. Activity on Twitter and the web site Popville indicated the possible future neighbors of the proposed project were mobilizing against it. Among the reasons: concern about building height, parking, and setback. Developers responded with a detailed post explaining their position and asking that supporters of the project come to the ANC meeting.

No members of the community other than those connected to CAS Riegler spoke in favor of the proposal during the meeting. However, more than 20 local residents came in a group and identified themselves as having serious concerns about the proposal. Of these, six or seven individual residents identified themselves by name and address before detailing their objections.

ANC2F apparently had advance warning of the turnout, as the published agenda had an unusual annotation reminding attendees that questions about the project from the floor would not be taken until the presenters had spoken and the committee had asked all the questions it wished to.

CAS Riegler presents

Kevin Riegler of CAS Riegler made the initial presentation. He asked the ANC to support a petition to DC's Board of Zoning Adjustment (BZA) requesting five zoning variances and a special exception. The BZA hearing is scheduled for December 3. (A list detailing the variances and exception are listed on page two of a BZA word processing document available here.)

Artist's view of project, presented at meeting
Unusually for the area, the building site is not part of any historic district, so does not require endorsement from DC's Historic Preservation Review Board.

The proposed building will be located on an odd-shaped lot. It will have existing two-story townhouses to its rear. As planned, the building will be more than more than two stories taller than these neighbors.
 
Riegler said his company was also a member of the community. The company's offices are located diagonally across from the project site. He talked about the history of the site -- it belonged to the Diamond Cab company, and before that was a gas station -- and is a high-traffic area of Rhode Island Avenue.

"It's a nice quiet street but doesn't necessarily need to be," Riegler said.

The site now
The planned building will have "up to" 40 residential condominium units, and 25,000 to 29,000 square feet of retail space on the ground floor. The vision is for the space to be occupied by a single retailer, most likely a "three-meal bistro, umbrellas on public space".

The developer is planning a single level of parking with 14 spaces for the building. Over the garage, the plan is to create a "green roof", which might cost more to build, but would be more pleasant for residents to look down on than the roofs of cars. The garage will include a bicycle room with 40 spaces.

Another potential problem area is what excavation may reveal about the land underneath the former cab company and gas station. There is expected to be petroleum contamination to clean up and old gas tanks to remove. How many gas tanks are actually below the property is impossible to know. Records indicate that there were once as many as 11, and at least 4 have been removed.

Questions from the committee

ANC2F Commissioner Walt Cain (district 02) asked whether the proposed penthouse will be visible from the alley to the rear of the building, which will face the neighboring historic townhouses. Reigler said that it would "in spots".
From drawing presented at meeting

Cain is chair of the ANC2F's Community Development Committee.

Committee member Joel Heisey asked who would manage the retail space.

"We will," Riegler said.

"Forever?" Heisey asked.

"We can't promise that," Riegler replied.

Commissioner John Fanning (district 04) said that the alley that will separate the building from the row houses was in bad shape and will need to be resurfaced. It was agreed that this could be done as part of the project.

In response to committee questions, the developers put forth a timeline for the project. Ideally, they will be able to get a permit to raze the buildings on the property in 30 days. Demolition would take place in the first quarter of 2014, and construction would stretch for 12-14 months after that.

The community has a say

The first speaker from the community, a resident of the 1500 block of 12th Street, said they had three concerns: parking, roof setback, and lot occupancy. 

The developers assume that most residents will not have cars. Most of the current residents of the neighborhood had cars, the first speaker said. It was not appropriate to assume that new residents will not have cars. The best way to assure the new building would not aggravate the parking shortage would be to meet the legal requirements, which would entail providing 21 parking spaces.

"We feel really comfortable with the ratio of people who own cars," Riegler replied.

Concerning roof setback, there seemed to be some disagreement about whether the penthouse would exclusively house stairs, elevators, and mechanical equipment, as required by law. If the penthouse structure is in any way meant for residential use, it would be in conflict with zoning code.

The proposed building's neighbors to the rear
CAS Riegler is also requesting an exception from lot occupancy requirements. Community members said the building as designed would occupy 90 percent of the lot space, including the "green roof" on the parking area. This is far more than the maximum 75 percent permitted under law. 

Debate went on a long time. It wandered back and forth among these topics as other residents echoed the above concerns. Residents urged the developers to lower the number of units and to dig a deeper garage to get the required number of parking spaces.

"A restaurant is not needed in that neighborhood," one resident said.

"The building looks like a cheap hotel," said another, commenting on the drawings presented to the committee. 

Still another, a mother of a small child from the 1100 block of Q Street, was worried about the ground contaminants that the excavation would uncover, and said she was "worried about remediation".

By the end of the meeting, several members of the Community Development Committee had indicated they felt CAS Riegler's presentation was inadequate. They would have to return and do better. 

"We need concrete documents instead of assertions," Committee Member Joyce Cowan said. Other members of the committee echoed her sentiments, and indicated they expected to see more detailed plans and information in the future.

"I need more concrete information," said ANC Commissioner Matt Connolly (district 08).

No motion was made and no vote was taken about the project at the meeting. It was agreed that there would be further meetings between the concerned parties and the committee would consider the zoning relief requests again in the future.


Tuesday, August 27, 2013

Former Home of Washington Afro-American to be Renovated

The Design Review Committee of Advisory Neighborhood Commission (ANC) 1B/U Street soon will consider a renovation of a property that was the long-time home of the Washington Afro-American newspaper. Developers of the property came before the Design Review Committee at its regular monthly meeting on Monday, August 19, at the Thurgood Marshall Center (1816 12th Street NW).

Detail from plaque at the property
The property is actually two adjacent lots: 1101 S Street and 1800 11th Street, on the northwest corner of 11th and S at Vermont Street. It was the location of the Washington Afro-American's offices from 1937 until the late 1970's, according to information on a plaque on the side of the building and on the website of Cultural Tourism DC.

The property today
A scheduling mix-up resulted in the hearing on the property being postponed. On ANC1B's website prior to the meeting, it was announced that the committee would hear a petition about a property at 1501 11th Street, which is not located within the boundaries of ANC1B. This address turned out to be that of offices of the CAS Riegler, a property developer who is overseeing the project. When the nature of the confusion became clear, Design Review Committee Chair Tony Norman told the petitioners that they had to come back next month. The ANC needed to advertise the hearing properly, Norman said, so neighbors could attend the meeting if they wished.

Norman is also the ANC Commissioner from district 09 and the chair of ANC1B as a whole.

The property falls within the boundaries of the U Street Historic District. External renovations to houses in historic districts nearly always require approval from DC's Historic Preservation Review Board (HPRB) prior to starting work. Petitioners often seek ANC endorsement before approaching the HPRB.

Documents submitted to the Design Review Committee say the project will include a full renovation of both buildings. The proposal also says that the structural integrity of 1101 S Street will be improved, and the existing facade with be removed down to the original brick facade. There will be no additions to the existing buildings.

In addition, a presenter for the developer said that a large exterior staircase, which emerges from the property into public space on the sidewalk of 11th Street, will be removed.

1101 S Street is a residential unit.

A current occupant of the other building is the Upco Lock and Safe Service. This company has been in business since 1967.

The next meeting of the Design Review Committee is scheduled for Monday, September 23, at 6:30pm at the Thurgood Marshall Center.