City Paper Widget

Friday, February 28, 2014

St. Thomas' Project: "It's an Unholy Alliance"

"How can you claim you want community involvement? Every move you make is in secret. You've done everything to hide this whole process. I think it's bullshit," said a man near the beginning of the meeting.

"It's an unholy alliance," said a woman later.

This park is church property
The parishioners and leadership of St. Thomas' Parish Episcopal Church (1772 Church Street NW) had to endure some abuse on February 26, when they held their first public information session about their planned project to build both a new church and a new apartment building to finance the new church. The new church will go up on a site that has functioned as a park since 1970, when a church on the site was burnt down by a still-unknown arsonist. The apartment building will go up on a nearby property owned by the church.

As the meeting went on, the most vocal attendees subsided a bit, but there were still occasional outbursts from the inadequately-socialized. In between, representatives of the church, property developer CAS Riegler, and Arlington-based MTFA Architecture, tried to give a briefing on their vision of the process, and sometimes more thoughtful voices both for and against the project were heard.

Hostile to the church

Some seemed not to like churches on principle. A man repeatedly shouted, often over the remarks of others, that the project was a done deal, implying the meeting was a sham. A woman thought the church should fold up and move in with another Episcopal Church.

"There are 35 churches and a cathedral within five miles," she said.

This woman suggested the land be sold to a Montessori school.

Others were resentful of the tax-free status of churches, and wanted to be sure St. Thomas' gave a cut of its revenue from this project to the D.C. government.

In reply, representatives of the church stated, yes, the lot that the church stands on will continue to be tax-exempt, but not the nearby projected apartment building. However, they went on, since the income from the apartment building was not enough to completely finance the building of the church, St. Thomas' will not have any money left to tax. In fact, they will have to ask parishioners to contribute funds to complete the project.

The man quoted at the top of this article came to the meeting a few minutes late. All the seats were filled. When given a chance to speak, the man said (in addition to the remarks above) that he had arrived late due to the last-minute change of venue of the meeting. This change, the man said, was part of a campaign to minimize objecting voices.

Commissioner Leo Dwyer (district 07) from Advisory Neighborhood Commission (ANC) 2B/Dupont Circle explained the venue move was not part of a conspiracy. The venue had been moved to the Chastleton Ballroom (1701 16th Street) the previous day in anticipation of a larger turnout than the tiny Dupont Circle Resource Center (9 Dupont Circle) could accommodate, he said.  Announcements of the venue change had gone out by social media and other outlets.

Over 75 people were in the audience, indicating that many had received the announcement.

Rev. Nancy Lee Jose tried to offer an olive branch.

"I am sorry that it is what it is," Rev. Jose said. "We do want to be good partners."

Cooler heads

Some, more reasonably, said they didn't want to lose a park on their front doorstep.

"You've grieved for the loss of your church for 40 years," said a woman. "Now we have to grieve for the loss of our park."

People were concerned about parking problems. The proposed site of the multi-story apartment building is now a parking lot. Kevin Riegler of CAS Riegler said the apartment building would have below-street-level parking.

A man who identified himself as a Catholic said: "No church can compete with this church for its contribution to the community."

The man continued: "The future is small-based community. Your mission is to serve the community, not architecture. You have what you need now. You are meeting your mission. Keep it up!"

In reply, a representative of St. Thomas' said the church was wasting money on stopgap maintenance measures for its aging building. In addition, since its worship space was accessible only by a staircase, handicapped people had difficulty attending. It was also impossible to host funerals, he said, because there was no way to get a casket up the stairs.

"We are not meeting our mission," he continued. "The space is falling apart around us. That wall on 18th Street was never meant to see the light of day."

Many of the complaints were about the lack of transparency in the process so far. The church leaders and development team stated repeatedly that the process had just begun, no irrevocable decisions had been made, and there will be additional community outreach. The team promised another public meeting in 3-4 weeks. They seem likely to encounter continued opposition.

"Radio silence is a bit of a problem," said Robin Deiner of the Dupont Circle Citizens Association. "No one wants it [the church] to leave. I see a lot of opposition going forward. This is putting a real distance between us."

"There's a great deal of rational skepticism about development in Dupont Circle," said one audience member.

"This church provides wonderful amenities," said Leo Dwyer. "If they leave it will be a loss for our community."

"This is step one of many many," said Kevin Reigler. "We're not blind or naive to the neighborhood concerns. Projects like this are never easy."

Other reports on the same meeting have appeared on the blogs Greater Greater Washington and District Source.

Thursday, February 27, 2014

2100 Vermont Ave: 19 Microunits, No Parking

Richard Foster Architects has proposed a design for a six-story mixed-use building at 2100 Vermont Avenue NW. It would contain 19 rental units of between 430 and 716 square feet apiece. There will be no parking spaces. Residents will promise not to seek an on-street resident parking permit as a condition of their lease.

The property today as seen from V Street
The Design Review Committee of Advisory Neighborhood Commission (ANC) 1B/U Street heard a presentation from Richard Foster Architects about this proposed building at its meeting of February 25. The presenters are in search of at least four zoning reliefs and special exceptions from D.C. Board of Zoning Adjustment (BZA). If ANC1B endorses the zoning-related requests, they will probably travel more easily through the bureaucracy.

However, the initial reaction of the committee was less than enthusiastic.

Parking and other issues

The presenters described the 3,000-square-foot lot as "landlocked", meaning that all sides abutted either another building or a sidewalk without a curb cut for a parking ramp. Even if a sidewalk curb cut were made, it would be impossible to design a ramp to basement parking that would be wide enough for a car and also fit on the compact lot.

In addition to requiring tenants not to seek a residential parking permit, the presenters said they would coordinate with D.C authorities to put a block on the address at the permit-issuing office.

As the law stands today, the building would be required to have one parking space for every three residential units.

The committee asked about bike storage at the property. The presenters said bike storage was planned in the basement. To access the storage, the committee pointed out, tenants would have to carry their bikes through the lobby, through a doorway, down a circular staircase, and through another doorway, to access the storage area.

The ground floor would have room for 2,100 square feet of retail space on the ground floor, with doorways facing both V Street and Vermont Avenue.

The plan is for 19 rental units in the building. There would four units each on floors two through five. They would be between 430 and 490 square feet. On the sixth floor, there would be three apartments, the largest of which would be 716 square feet.

BZA approval will be required because the building is slightly (four inches) taller, and covers slightly more (1.2%) of the lot, than zoning permits. In addition, the building as designed would not meet requirements for a rear yard for retail, and for roof setback.

Committee vetoes design

The Design Review Committee was reluctant to endorse the zoning-related requests. The members of the committee simply did not like the design, which was largely floor-to-ceiling windows, broken up by six-floor-high white columns. When time came to make a motion about the proposal, no one on the committee wanted to.

"You are packing as much as you can into a tiny site," said committee member Joel Heisey.

"Is this viable as a smaller building?" he asked.

The presenters said it was not.

Heisey compared the design to a "1960s office park building". Other committee members seemed to agree the design was lacking, especially the exterior "skin" of the building.

After some discussion, one of the presenters said: "We are more than willing to look at some skin alterations."

The presenters said they do not yet have a date for their BZA hearing, so there would be time to reconsider the design and return with an altered design.

The next scheduled meeting of ANC1B's Design Review Committee is on Monday, March 17, at 6:30pm, at the Thurgood Marshall Center (1816 12th Street).

(Photo credit: Google Street View)

Wednesday, February 26, 2014

ANCs Push for 16th Street Bus Lanes

An effort is underway to have local Advisory Neigbhorhood Commissions (ANCs) pass nearly identical resolutions urging more progress on proposed dedicated bus lanes on 16th Street NW.

16th Street looking South from S on a quiet morning
ANC 2B/Dupont Circle passed the resolution (available here) at its last meeting on February 17th, by a vote of 6-0 with one abstention. On February 20th, the Transportation Committee of ANC 1B/U Street voted to recommend the full ANC approve a similar resolution. The recommendation was passed by a voice vote with no audible objections. ANC1B will probably vote on the resolution at its next meeting, scheduled for Thursday, March 6, at the Reeves Center (14th and U Streets).

ANC2B Commissioner Kishan Putta (district 04) and Cheryl Cort, Policy Director of the Coalition for Smarter Growth, appeared before the ANC1B Transportation Committee to urge they endorse the resolution. Cort said the purpose of the resolution was to urge the District Department of Transportation (DDOT) to move forward on the long series of public consultations and studies (e.g., air quality approval, environmental assessment) necessary before the lanes can become a reality.

"We'd like them to go through the whole process," Cort said.

The committee discussed the exact definition of a dedicated bus lane. Such a lane, in this case, would also allow bicycles and right-turning cars and taxis.  If not turning right, taxis would be forbidden from the bus lanes.

ANC1B Chair James Turner (district 09), although not a member of the Transportation Committee, was present at the meeting. He said he wouldn't support the resolution, because it does nothing to address the congestion problems of buses that pass through his district, for example, buses that travel on 14th Street, 11th Street, and Georgia Avenue. Cort replied improved 16th Street service would draw off riders currently taking 14th Street buses, relieving congestion.

The ANC1B version of the resolution will have some additional language in it pointing out that bus demand has exceeded capacity on both 14th Street and Georgia Avenue buses as well.

Putta has been campaigning vigorously to get the bus lanes moving forward, most recently testifying at a D.C. Council hearing on February 20.

He has also been working hard to inject the issue into the April 1 D.C. primary elections, often asking candidates for their views at public events.

Putta says D.C. Councilmember Muriel Bowser (Ward Four) has declared herself in favor of the bus lanes, after initially expressing skepticism about the proposal. Other candidates from the city council -- Jack Evans (Ward Two) and Tommy Wells (Ward Six) -- have also expressed their support. In addition, both candidates in the Ward One City Council primary -- Jim Graham and Brianne Nadeau -- have told Putta they support the proposal.

"DDOT itself did a study last year recommending a rush-hour bus lane.  Now they need to make it formal and implement it," Putta said.

The 2013 DDOT study found that bus lanes could reduce commute time by 30%, Putta said.  They could also increase total bus capacity by 10% because buses could be reused faster.

(Photo credit: Google Street View)


Tuesday, February 25, 2014

Tonight: ANC1B Hearing about S Street Parking Proposal

The Design Review Committee of Advisory Neighborhood Commission (ANC) 1B/U Street will hold a meeting tonight, Tuesday, February 25. On the agenda for discussion will be a proposal to study having a parking facility at 1325 S Street NW. The property is currently used by the D.C. Department of Parks and Recreation.

1325 S Street (Google Street View)
This is the first time the proposed facility is on an ANC1B meeting agenda.

The meeting starts at 6:30pm at the Thurgood Marshall Center (1816 12th Street).

This idea was endorsed by ANC 2F/Logan Circle at its last meeting -- see SALM blog post of February 6. ANC2F abuts the property on its south side. See a post about the proposal on ANC2F's web site here, and a .pdf presentation about the plan (starting at page 8) here.

The idea was brought up by a community member during the concluding "new business" portion of ANC1B's last meeting on February 6. At that time, ANC1B Chair James Turner (district 09) expressed disappointment that ANC2F had not chosen to consult ANC1B before releasing the plan. But he said ANC2F had not overstepped over its authority.

"They abut. They have a right," Turner said.

At a separate meeting of ANC1B's Transportation Committee on February 20, Turner said the ANC might consider doing a joint resolution with ANC2F on the proposal. Turner emphasized the proposal was at its very beginning, and the property would have to be declared surplus property by the D.C. government and sold, and there would have to be a traffic pattern study before any proposal could move forward.

Turner also said D.C. City Councilmember Jim Graham (Ward 1) had come out against the proposal.

Another Transportation Committee member spoke against the proposal as well.

"We understand that parking is a problem but more parking is not a solution," he said.

Today's meeting will be the first Design Review Committee meeting under its new chair, Lela Winston. Winston was selected as the chair at ANC1B's February meeting.

See the full agenda for tonight's meeting here.

Monday, February 24, 2014

ANC1B Joins Protest Against MOVA Lounge

Advisory Neighborhood Commission (ANC) 1B/U Street has joined the Meridian Hill Neighborhood Association (MHNA) in protesting the liquor license renewal application of MOVA Lounge (2204 14th Street NW). The ANC voted to protest at its regular monthly meeting on February 6.

MOVA Lounge with placards last week
Last year, the ANC had voted to endorse MOVA Lounge's application in what
seemed at the time to be a routine case with no neighborhood concerns. After it seemed too late to reverse its decision, ANC1B learned that late-night noise from MOVA Lounge's rooftop garden had caused the MHNA and a group of 19 neighbors to protest the renewal application.

An MHNA representative told an ANC1B Committee (see SALM blog post of December 3, 2013) the protesters were unaware the ANC was going to deliberate on this matter because MOVA Lounge had not properly displayed a placard announcing the renewal application.

D.C. liquor licensing authorities apparently agreed with the improper placarding claim. MOVA Lounge was compelled to start the renewal application process over. This gave ANC1B the opportunity to weigh in the on side of the protestors.

At the February 6 ANC meeting, no representative of MOVA Lounge appeared, nor did MOVA Lounge respond to an invitation to attend a February 18 MHNA meeting where the matter was discussed.

At the February 18 meeting, a representative of the neighbors at 1407 W Street said the group had sent "about five emails" to MOVA's lawyer Andrew Klein. There was "zero response", he said.

MOVA Lounge has a rooftop garden at the rear of its building. At its closest point, it is separated from 1407 W Street only by a narrow alley. The 1407 W Street representative told the MHNA that amplified music from MOVA Lounge could be heard until 3am some evenings.

"We are not aggressively against MOVA Lounge," he said.

MHNA voted to continue the protest "in hope of establishing a settlement agreement" with MOVA Lounge.

At the MHNA meeting, Commissioner Ricardo Reinoso (district 05) said ANC1B's protest letter was "signed and ready to be delivered" before a March 3 deadline.

This is the second time in less than a month that a midcity liquor licensee has been tripped up by the placarding process. Last month, after accusations of improper placarding set the process back to square one, ANC 2F/Logan Circle voted to protest the new liquor license for Xavier Cervera's new Blagden Alley restaurant, The American -- see SALM blog post of February 11.

The MOVA Lounge vote was unanimous, with Commissioner Tony Norman (district 10) abstaining. Commissioners Sedrick Muhammed (district 02) and Deborah Thomas (district 03) were not present at the ANC meeting.

MOVA Lounge is in the ANC district of Commissioner Thomas.

Friday, February 21, 2014

1225 10th Street Renovation: Back to the Drawing Board

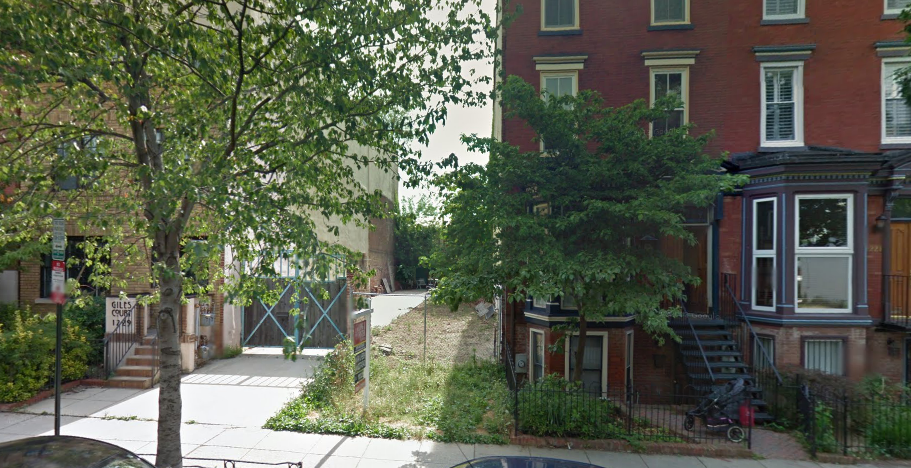
A committee of Advisory Neighborhood Commission (ANC) 2F/Logan Circle has sent the team planning to develop the vacant lot at 1225 10th Street NW back to the drawing board. At its February 19 meeting, the Community Development Committee (CDC) said the current design for a new four-unit condo, tentatively approved by D.C.'s Historic Preservation Review Board (HPRB), was unacceptable. The committee's recommendations were in contradiction of the HPRB's recommendations. The owners, architect, and developers are left to find a solution which pleases both parties.

The vacant lot as seen from Google Street View
Architect Shawn Buehler of Bennett Frank McCarthy Architects led the presentation team at the meeting, which included S2 Development and the lot owners. 

The plan is to build a four-unit condo on the 25-foot-wide site. Three units would be in the planned three-story main building facing 10th Street. The fourth unit would be the existing carriage house at the rear of the property. There would be a courtyard between the front and rear buildings, only accessible through one of the buildings. The owners plan to sell three units and live in the fourth. It was estimated the construction would take 9-12 months.

The development is "by right", meaning, it does not require any zoning variances or special exceptions. However, it must be reviewed by the HPRB because it is located in the Blagden Alley-Naylor Court Historic District.

The architect had already consulted HPRB staff and had modified his original drawings to include HPRB input. CDC members were not satisfied.

"I'm quite concerned about the windows," said Helen Kramer. "They're quite different from anything else in the row."

Joel Heisey thought the design's symmetrical facade didn't match its surroundings.

"The whole block is asymmetrical facade," he said.

Buehler responded: "I'm smiling because we started with an asymmetrical facade."

Buehler explained that his original asymmetric design (which he showed the committee on his Apple laptop) had been rejected by HPRB staff. The result was the design he was presenting to the CDC. Committee members told Buehler he should go back to HPRB with the ANC's recommendation and sell them on an asymmetric facade. 

"Don't let HPRB design your building," Heisey said.

The CDC did not approve the design, nor did it pass a motion to protest the design. It told the architect to come back with a new design at a future meeting.

The CDC voted unanimously to recommend the full ANC approve the concept and massing of the building. The full ANC will probably consider the recommendation at its next regular monthly meeting, scheduled for Wednesday, March 5, at the Washington Plaza Hotel (10 Thomas Circle).

On-line records indicate 1225 10th Street lot is 3,573 square feet and was sold in August 2011 for $815,000.

See more details about the project, including drawings of the rejected facade, at the blog BadWolfDC.

Thursday, February 20, 2014

Safety for Cooperative Play Program in Stead Park to Be Studied

Before D.C.'s Department of Parks and Recreation (DPR) commits to establishing a Cooperative Play Program in Stead Park (1625 P Street NW), it wants to make sure the 163-year-old building there can be made safe for children.

Built during the Millard Fillmore administration
DPR Director Dr. Sharia Shanklin led a delegation of DPR employees to Stead Park on February 18 to meet local parents and other interested parties to discuss the status of the effort to bring Cooperative Play to Stead Park.

Deputy Director June Locker said, "We will find a way to make this happen."

"We need a few more weeks to think about it," Chief Operating Officer Bridget Stesney said. "We're not saying no."

The building in Stead Park that would house the program was built in 1851. It does not meet present-day requirements for a building that hosts child-care programs. For example, the building might have to be fitted with restrooms for children and also with a sprinkler system. In addition, if the program uses the second floor of the building, a staircase may have to be modified so children can more easily use it, especially in case of emergency.

"This is definitely an old building," said Advisory Neighborhood Commissioner (district 2B-04) Kishan Putta, who organized the meeting. Putta is also on the board of the Friends of Stead Park.

The team from DPR said they would have to hire an architect in early March to examine the building for compliance with building code. If all goes well, the architect's report should be done by late March and a plan to implement the needed changes in place soon after.

It's still possible to get all this done before September, when the proposed program might start. However, enrollment for Cooperative Play Programs in other locations in DC will start on March 10. It seems unlikely there will be a decision on whether to green-light the program in Stead Park before then. At this meeting, parents were told they could sign up for a Cooperative Play Program elsewhere and still be eligible to sign up for the Stead Park program if it becomes a reality later this year.

If safety issues are resolved, it seems likely the program will go ahead.

"I feel pretty confident that we're going to have the staffing," Dr. Shanklin told the Dupont Current newspaper in January.

The initiative to start a Cooperative Play Program in Stead Park was also the subject of the January 21 SALM blog post.